
High-Visibility Commercial Space × Flexible and Easy-to-Arrange Layout × Ideal for a New Business or Relocation
Highlights of Legend Shinjuku
- ☆ Excellent access to the Shinjuku area for both business and everyday life!
- ☆ Highly visible street-level commercial unit facing Shokuan-dori Avenue!
- ☆ Hourly coin-operated parking available along the road in front of the property!
- ☆ Easy-to-view layout with smooth circulation throughout the commercial space!
- ☆ Bright interior with natural light!
- ☆ Existing fixtures and facilities can be utilized to create a space tailored to your preferred concept!
- ☆ Versatile potential for both owner-occupancy and income-generating use!
“Legend Shinjuku” combines the exceptional convenience of the Shinjuku area with the versatility of a highly functional commercial space.
Situated at street level along Shokuan-dori Avenue, the property offers excellent visibility and convenient access to the Shinjuku business and lifestyle district. Hourly coin-operated parking is also available along the road in front of the property, providing added convenience for visitors.
Natural light brightens the interior, while the easy-to-view layout and smooth circulation support efficient use of the space. With the option to make use of existing fixtures and facilities, the property offers a wide range of possibilities, from owner-occupied business use to income-generating opportunities.
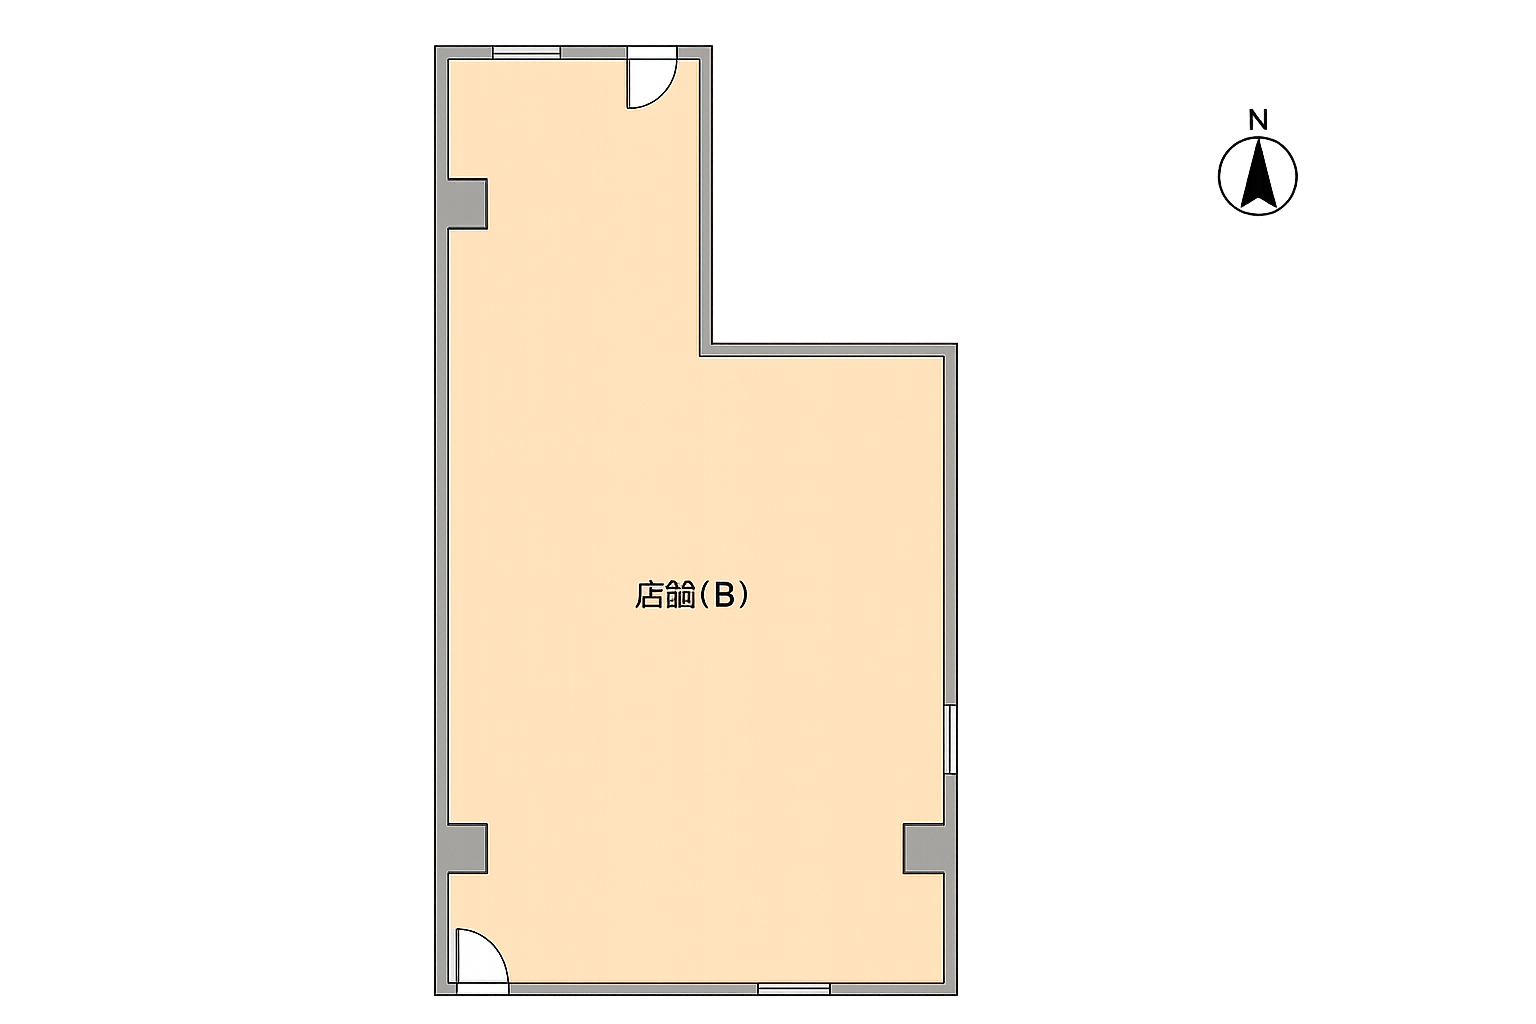
①Commercial Space
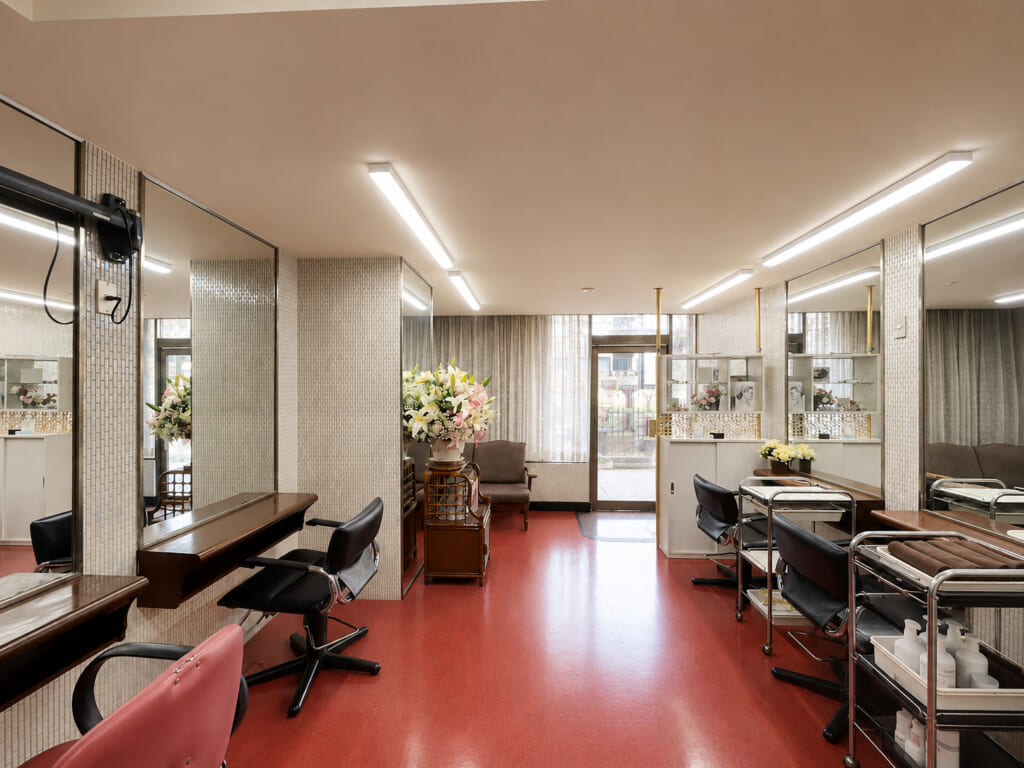
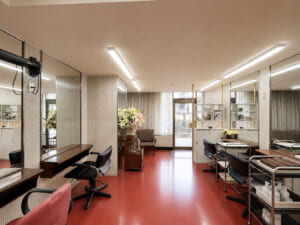
A spacious commercial interior with a layout that makes it easy to see across the entire space.
Large mirrors along the walls add visual depth while creating a brighter and more expansive impression.
The layout accommodates multiple service areas while maintaining smooth circulation, allowing both staff and customers to move comfortably throughout the space.
Natural light enters from the street-facing side, contributing to a bright and pleasant atmosphere.
The existing fixtures and interior finishes can be utilized and adapted to suit a variety of business concepts and purposes.
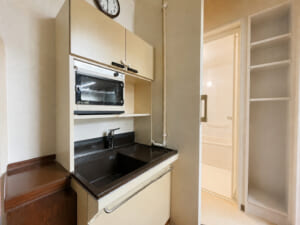
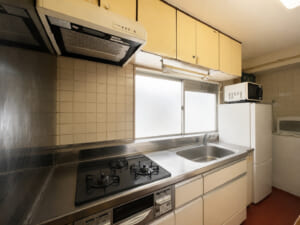
②Kitchen
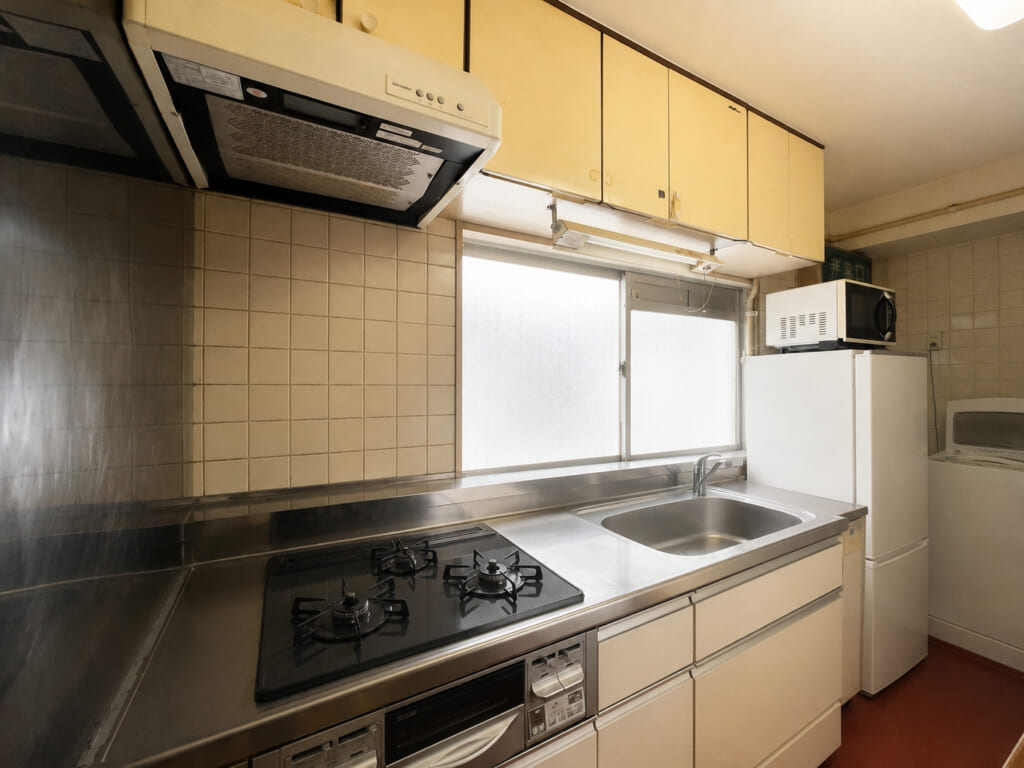
A generously sized kitchen designed with practicality in mind.
Equipped with a three-burner gas cooktop and a large sink, it provides the necessary functionality for efficient food preparation and cleanup.
Ample upper and lower cabinetry offers convenient storage for cookware, tableware, supplies, and other essentials.
A window brings in natural light and also makes ventilation easier.
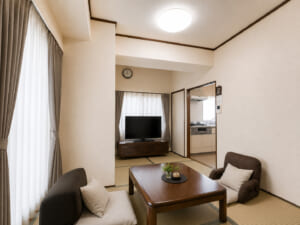
③Japanese-Style Room
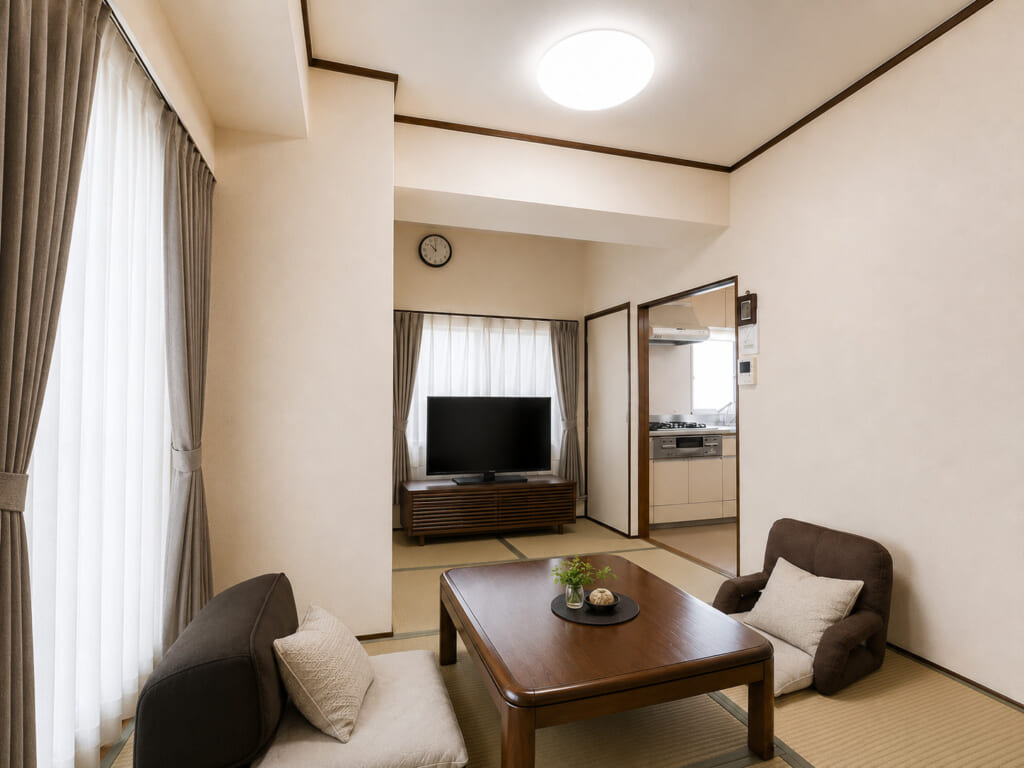
With natural light entering from two sides, this Japanese-style room offers a bright and pleasant atmosphere.
The tatami flooring brings a sense of traditional Japanese warmth and creates a calm, relaxing environment.
Multiple windows provide not only ample daylight but also the potential for good natural ventilation.
The simple, uncluttered layout enhances the sense of openness and makes the room comfortable and inviting.
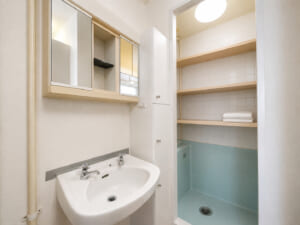
④Powder Room & Bathroom
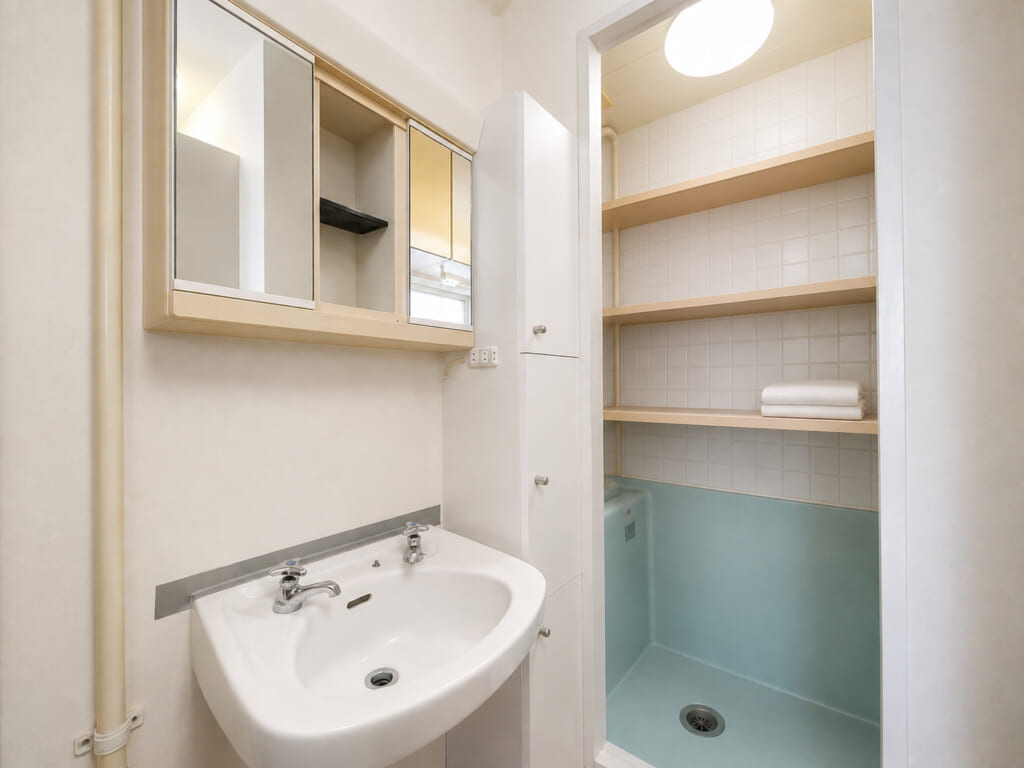
Compact yet efficiently arranged, this wash area brings together the essential functions in a practical layout.
A mirrored storage cabinet above the washbasin provides convenient space for organizing toiletries and everyday essentials.
The adjacent shower area is fitted with shelving, offering dedicated space for towels and bath items.
Predominantly white finishes are complemented by a soft blue accent, creating a fresh and refreshing impression.
Every part of the limited floor area is put to effective use, resulting in a functional wash and shower space.
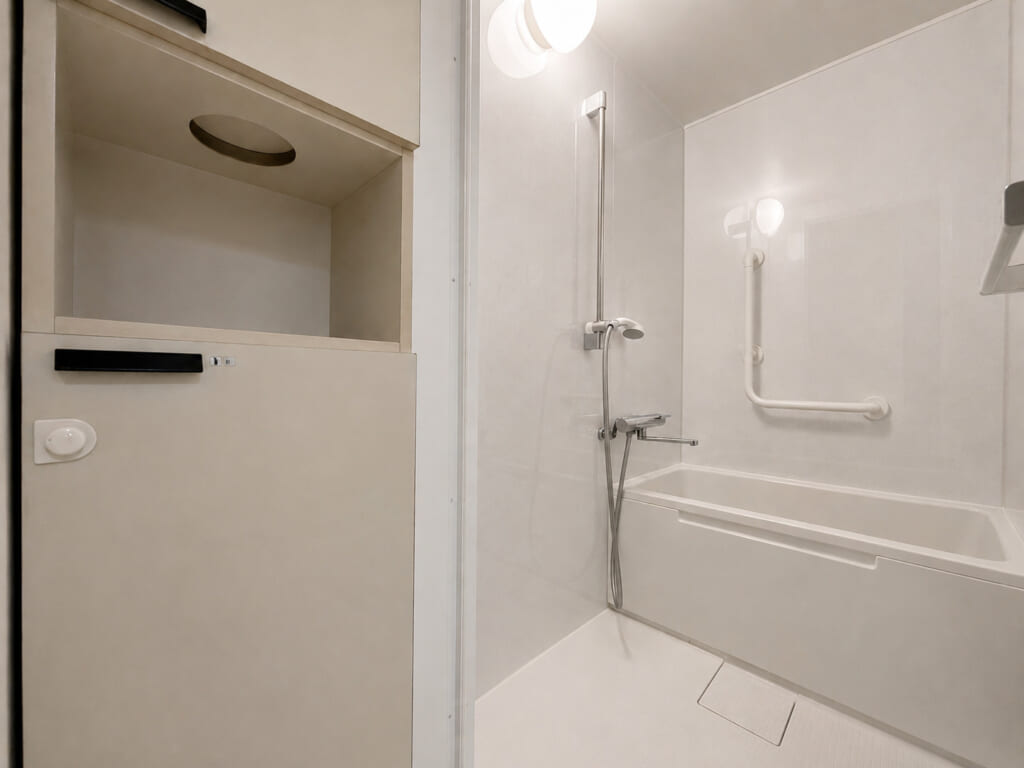
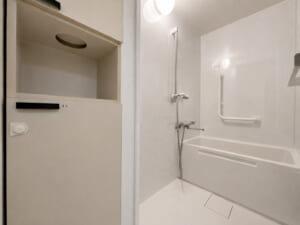
Finished predominantly in white, the bathroom has a clean and neat appearance.
The bathtub and washing area are arranged in a straightforward configuration that also makes everyday maintenance easier.
A grab bar is installed on the wall to assist with entering and exiting the bathtub.
The shower height can be adjusted to suit different users, adding convenience to daily use.
With unnecessary elements kept to a minimum, the bathroom offers a simple and practical design.
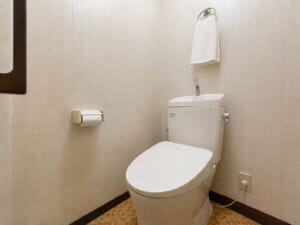
⑥Toilet
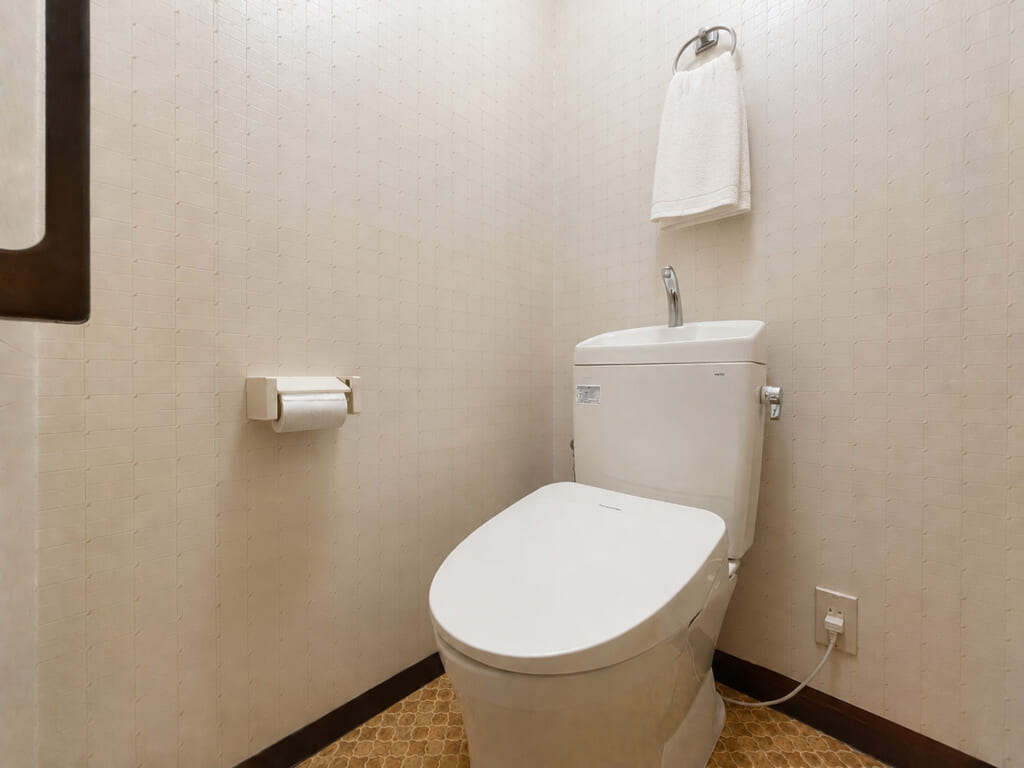
The toilet features a simple, neatly arranged interior in calm, neutral tones.
Subtly textured wall coverings add depth and character without overwhelming the space.
A bidet toilet seat provides additional comfort for everyday use.
A hand-washing basin is incorporated above the toilet tank, making efficient use of the available area.
Minimal decoration maintains a clean and composed overall appearance.
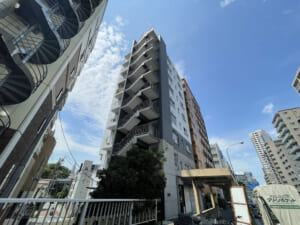
⑦Exterior
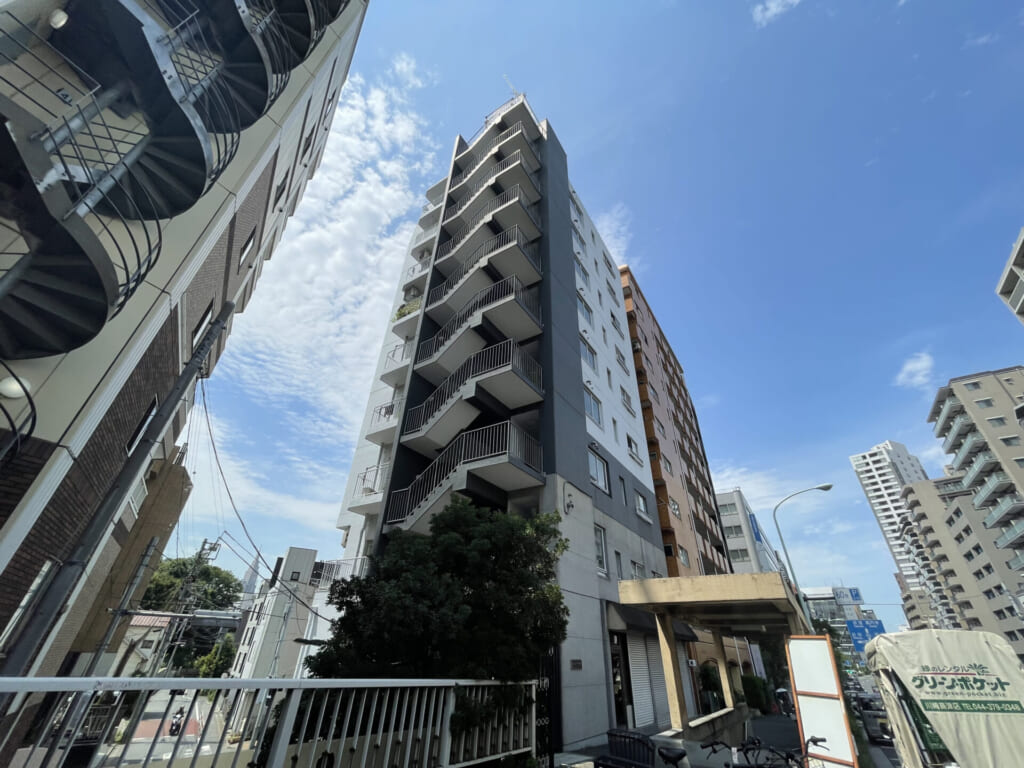
The building features a clean, vertically oriented form that blends naturally into the surrounding urban streetscape.
A predominantly monochrome façade is accented by a series of balconies, adding rhythm and visual character to the overall design.
Its position facing the road gives the building a noticeable street presence, with strong visibility being one of its key advantages.
While harmonizing with the surrounding buildings, its sharp silhouette gives it a distinctive urban character.
Unit Details
- Size 58.60㎡
- Floor 2F
- Configuration 1K
- Facing South
- Price JPY 79.80M
- Management Fee JPY 18,113
- Repair Reserve Fund JPY 20,510
- Miscellaneous Costs –
Legend Shinjuku – Property Details
- Completion date 4/1981
- Location 6-chome, Shinjuku, Shinjuku-ku, Tokyo
- Access 5-min walk from Higashishinjuku, Toei Oedo Line
9-min walk from Shinjuku-sanchome, Tokyo Metro Fukutoshin Line
13-min walk from Shinjuku-gyoemmae, Tokyo Metro Marunouchi Line - Structure RC, 10F above
- Total Unites 19
- Land Ownerships Freehold
- Original Developer Ogawa Construction
- Constructor Ogawa Construction
- Management Company Kokudo Kanri