
Chuo Ward Riverside Landmark Residence × Premium Amenities × Captivating Views
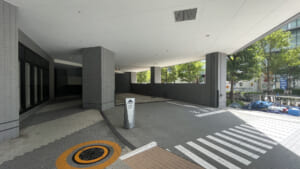
Notable Features of Deux Tours East
- ☆Convenient location with plenty of nearby amenities
- ☆Panoramic views from upper floors
- ☆Secure design for peace of mind
- ☆24-hour trash disposal for a flexible lifestyle
- ☆Spa, fitness gym, and other premium shared facilities
- ☆Pet-friendly for a soothing shared life with your companion
Where city sophistication meets natural serenity – Deux Tours East offers calm, comfort, and convenience in the heart of Toyomi. Enjoy premium amenities, concierge service, and a pet-friendly lifestyle in a secure high-rise home.
①Living Room
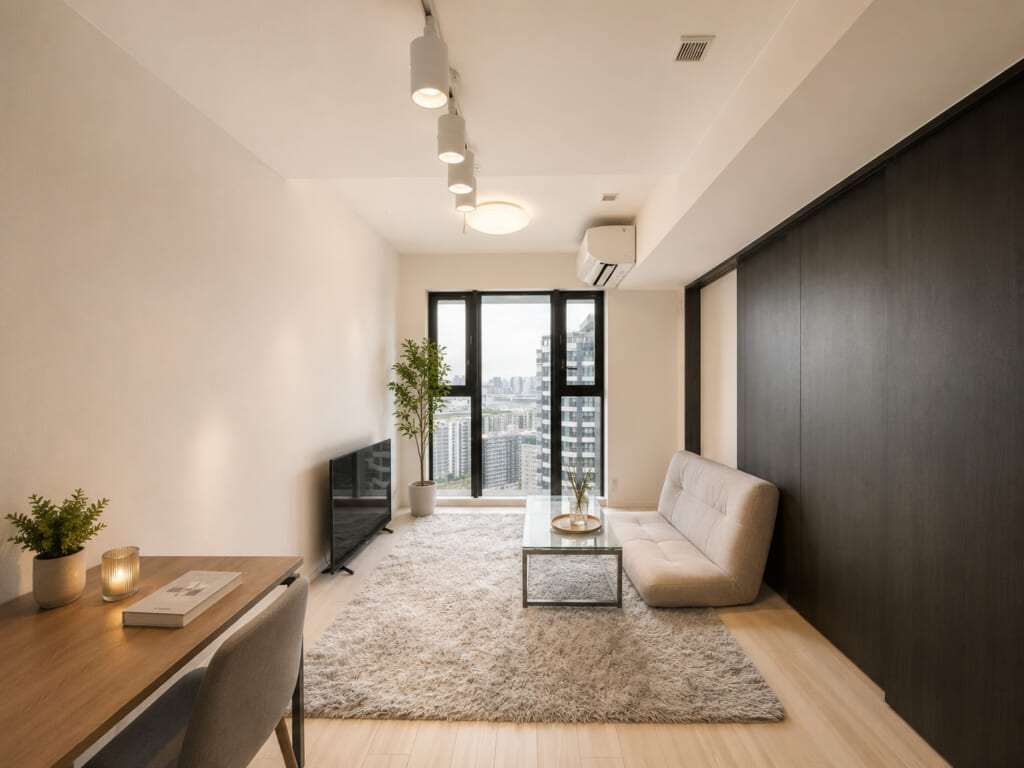
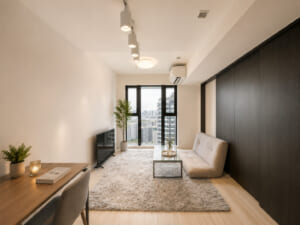
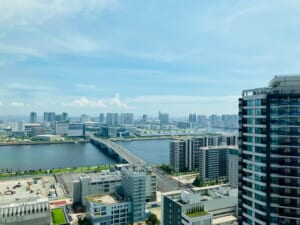
This living room offers a refined atmosphere, where bright wood-tone flooring harmonizes beautifully with calm, dark-colored fittings. Large windows allow natural light to flow into the room, creating an open and airy feel throughout the space. With an unobstructed line of sight toward the window, you can relax comfortably while enjoying the urban view.
②Kitchen
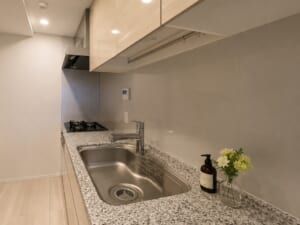
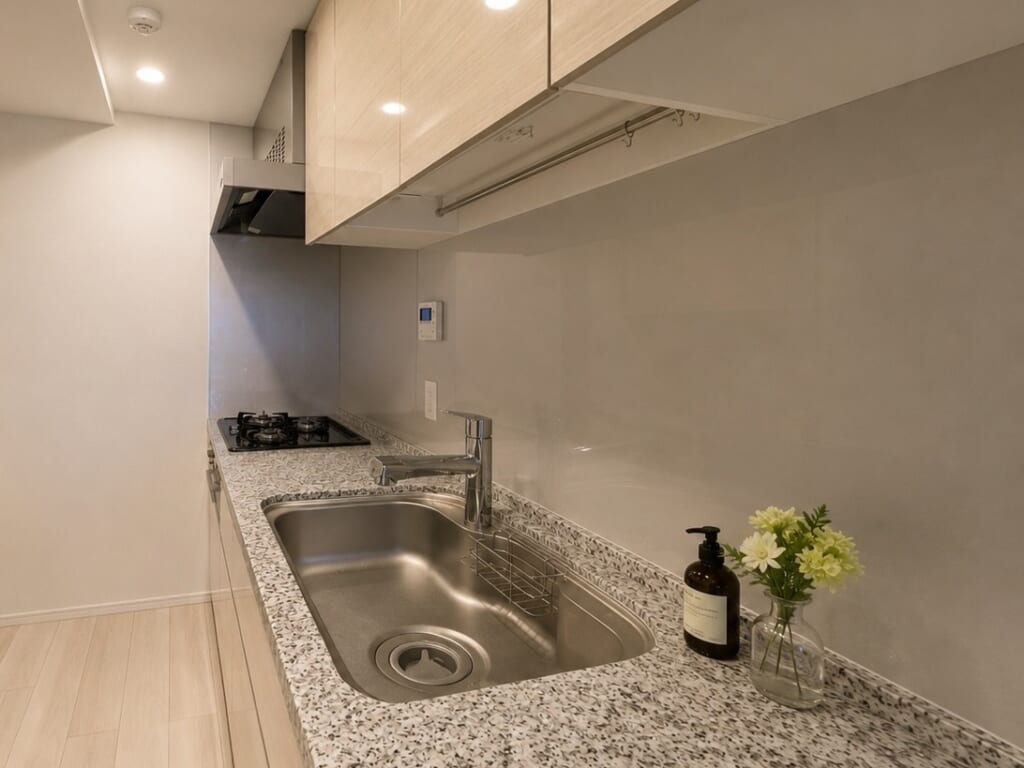
This is a highly functional kitchen with a refined look, featuring a natural-stone-style worktop and glossy kitchen panels. In addition to a spacious sink, it is equipped with a three-burner stove, range hood, and overhead cabinets, allowing daily cooking and cleanup to be carried out smoothly. The kitchen panels are easy to maintain, and the available storage space adds further practicality. Overall, it is a well-designed kitchen that offers both visual appeal and everyday convenience.
③Bedroom
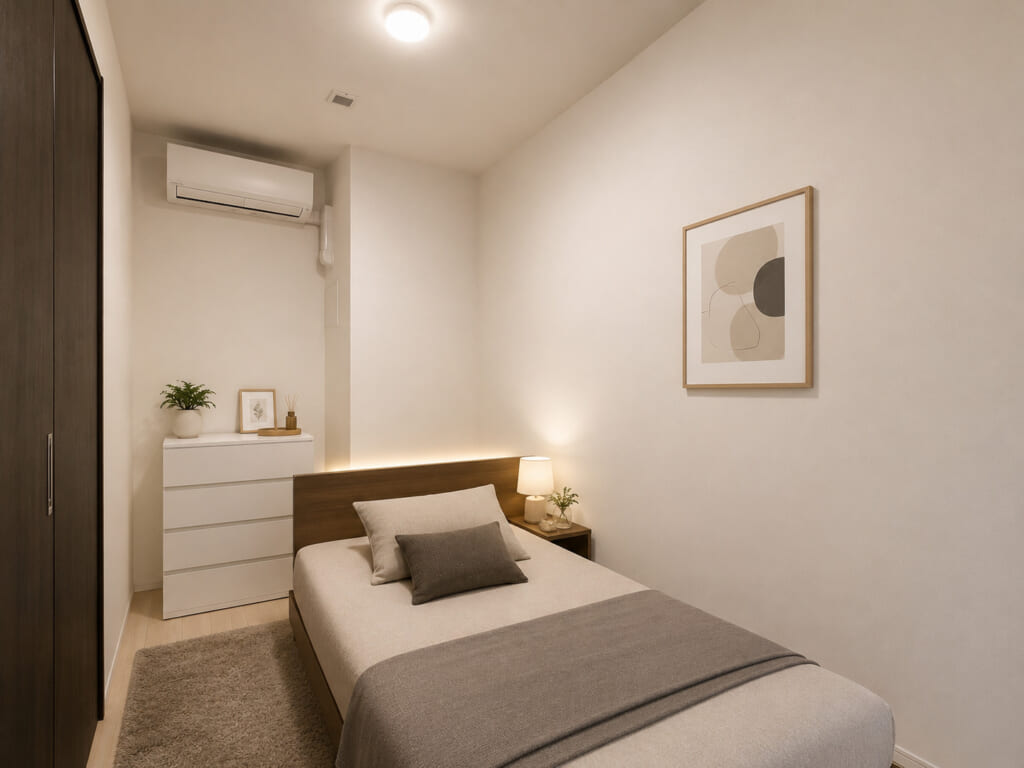
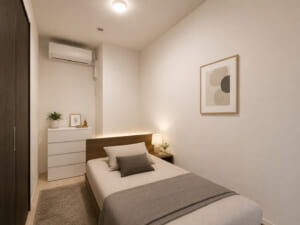
The predominantly white interior gives the bedroom a clean and uncluttered appearance.
Its regular shape, with minimal recesses or projections, makes it easy to plan the layout according to the size and position of the bed.
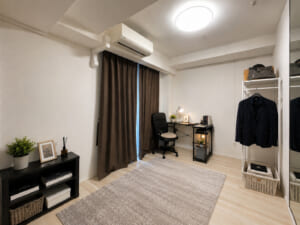
In addition to serving as a sleeping area, the room can be adapted to suit different lifestyles, such as a home office or hobby room.
④Powder Room / Bathroom
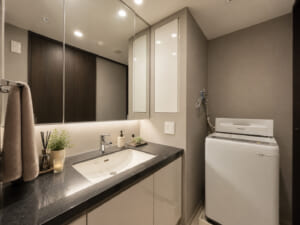
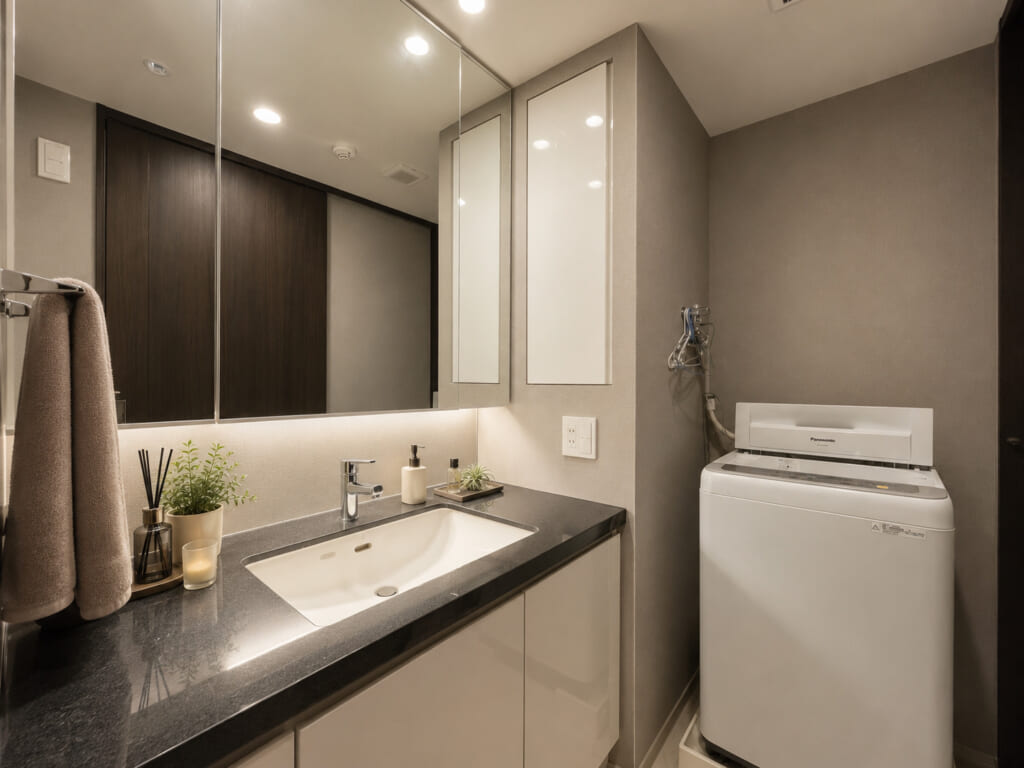
The powder room features a large mirror and a dark-toned countertop, giving it a hotel-like impression. There is enough space around the washbasin for grooming items and skincare products, while the mirrored cabinet provides additional storage, combining beauty with practicality. A washing machine space is located toward the back, bringing the vanity, changing, and laundry areas together in one convenient layout.
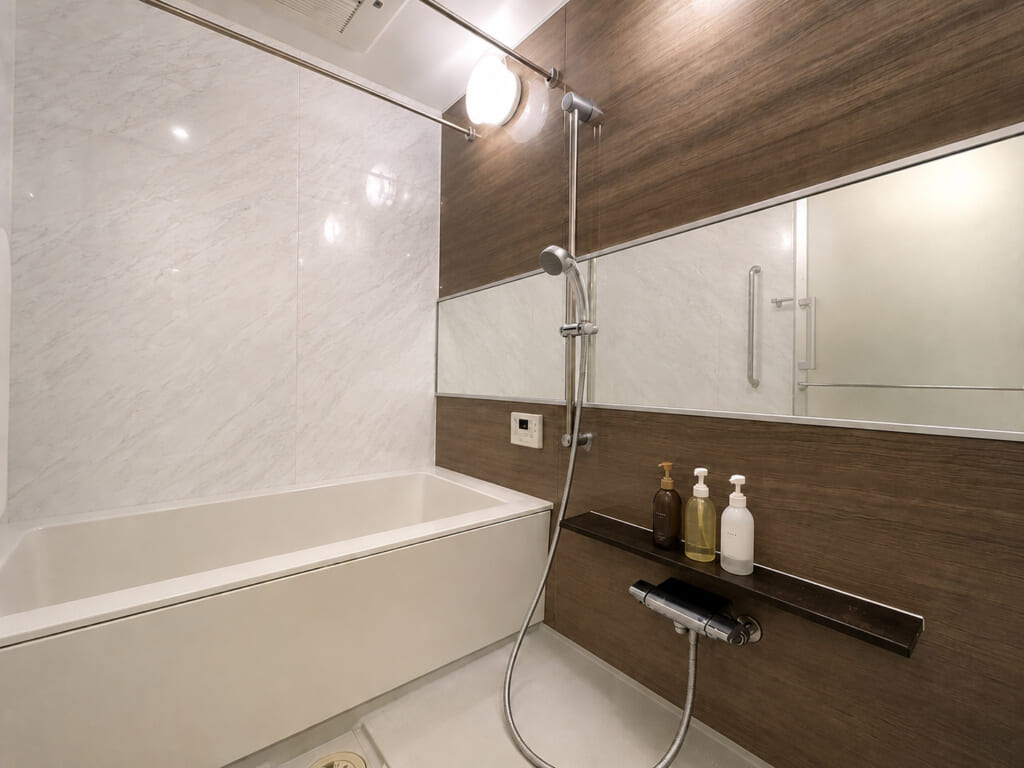
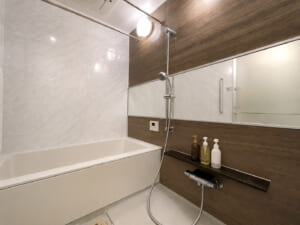
The bathroom combines wood-grain walls with stone-style panels, creating a calm and relaxing atmosphere. The wide horizontal mirror gives the space a greater sense of depth, while the generously sized bathtub offers a place to unwind and relieve the fatigue of the day. A shelf near the shower makes it easy to keep bottles within reach. With a bathroom dryer and drying bars also included, the space is convenient for laundry on rainy days and daily ventilation, offering both design and functionality.
⑤Toilet
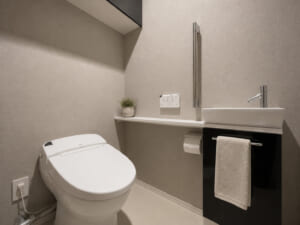
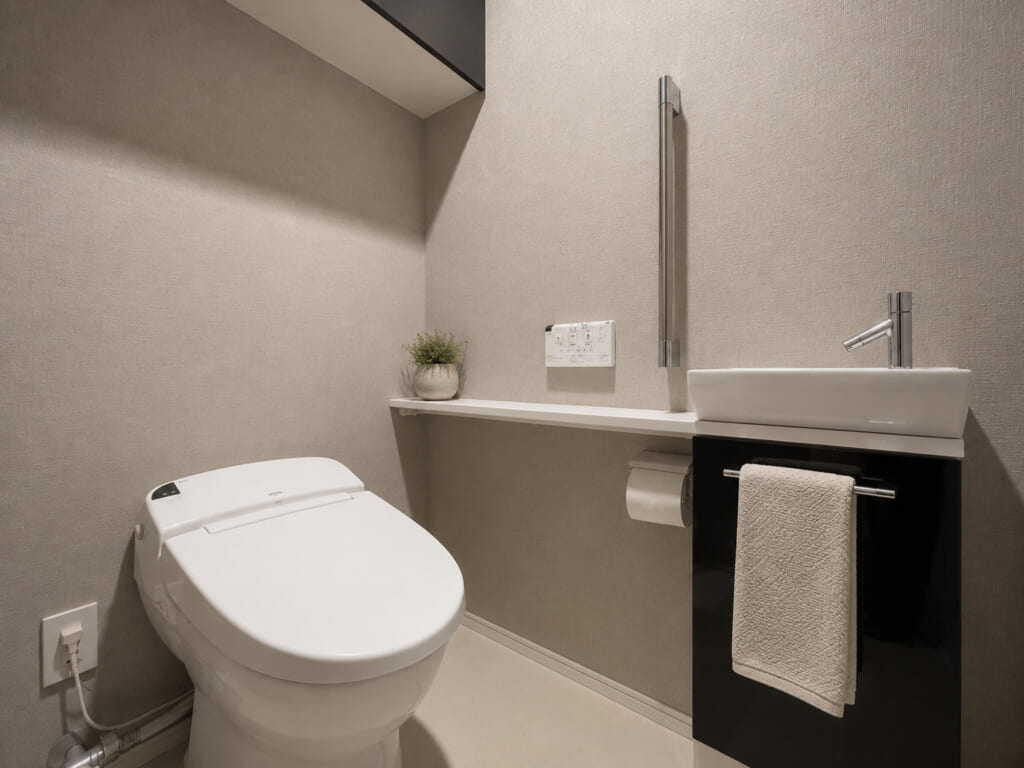
The toilet room has a composed look, with greige wall coverings paired with a black hand-wash counter. The tankless toilet helps the space appear neat and uncluttered, while the washbasin and towel rail make it convenient for guests as well. The rear counter can be used to display small items or greenery, creating an elegant and clean space while keeping everyday clutter out of sight.
⑥Foyer
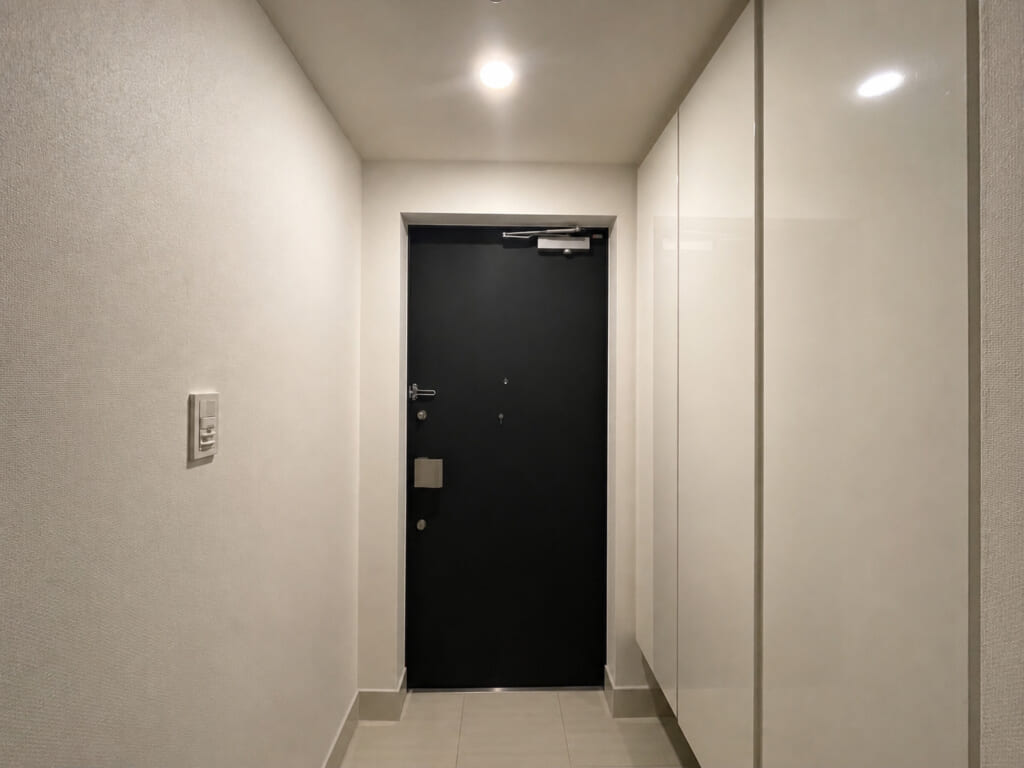
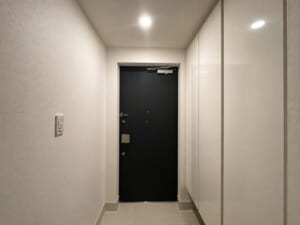
The entrance has a simple and polished look, with a black front door contrasting against white-based walls. A tall shoe cabinet on the right provides ample storage for shoes and small items used when going out, helping keep the entrance area tidy. The subdued flooring and soft lighting create an elegant entryway that feels welcoming both when coming home and receiving guests.
⑦Urban View
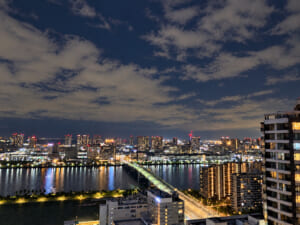
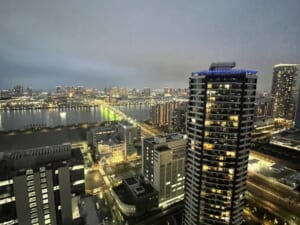
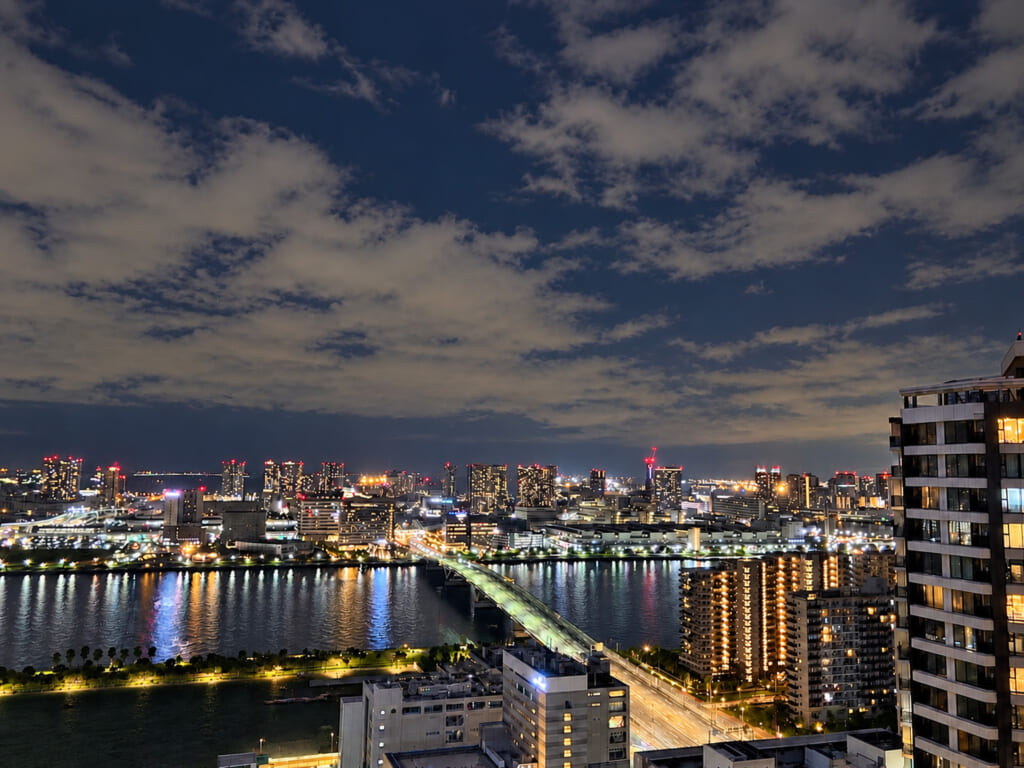
Expansive waterfront and city views unfold below, offering a captivating panorama of Tokyo by night.
City lights reflected across the water blend with the illuminated skyline stretching into the distance, creating a scene unique to high-rise living.
The sky, waterfront, and urban landscape come together to reveal an enchanting atmosphere distinct from the daytime view.
A remarkable outlook that brings the beauty of Tokyo’s nightscape into everyday life.
⑧Building Exterior
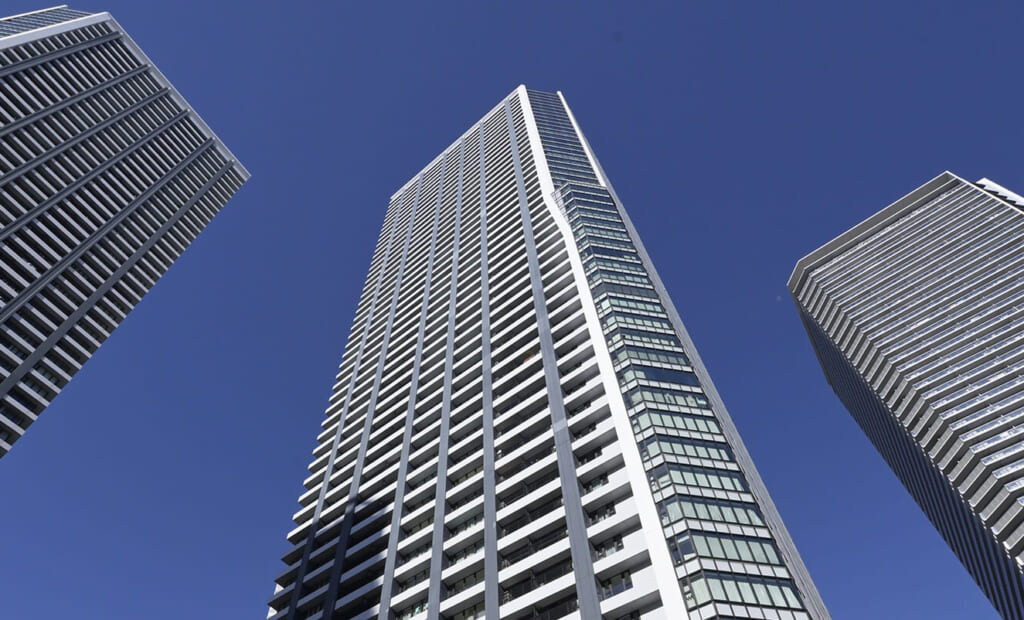
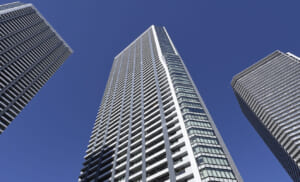
With its sleek glass façade and bold, linear design, DEUX TOURS EAST rises against the blue sky as a striking city landmark. Combining urban convenience with the openness of a waterfront location, it offers a truly unique living experience.
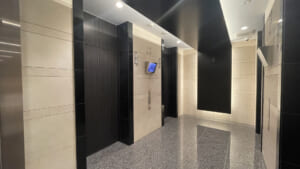
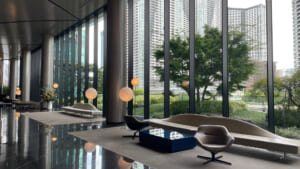
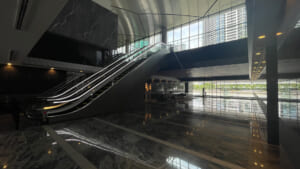
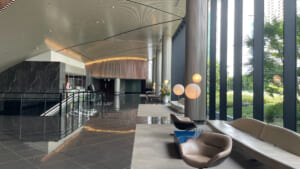
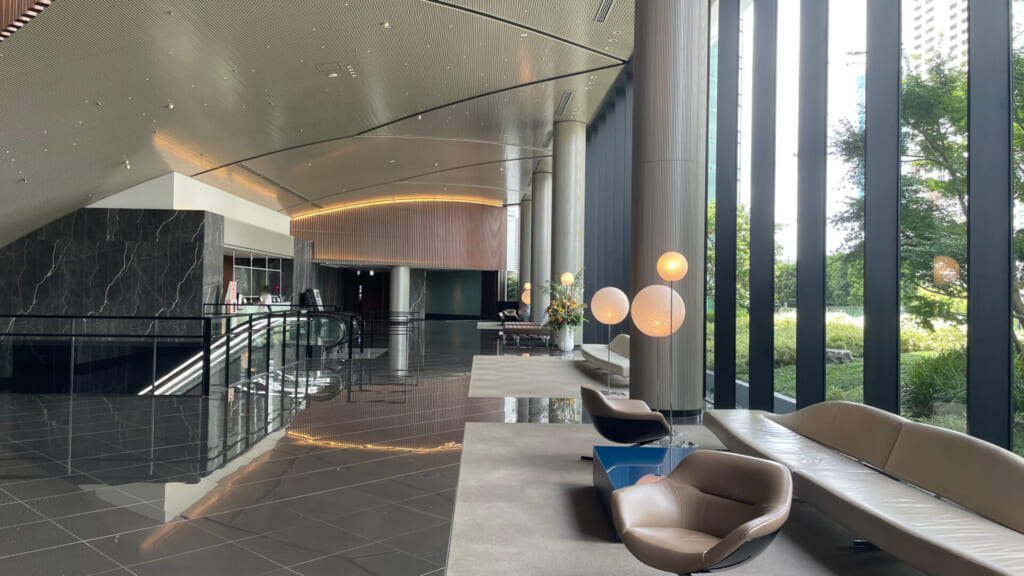
The soaring ceilings and expansive glass walls create a breathtakingly open entrance hall. With its elegant stone flooring and flowing escalator design, the space evokes the refined ambiance of a luxury hotel. This sophisticated welcome area reflects the pride and prestige of a true tower residence.
Room Details
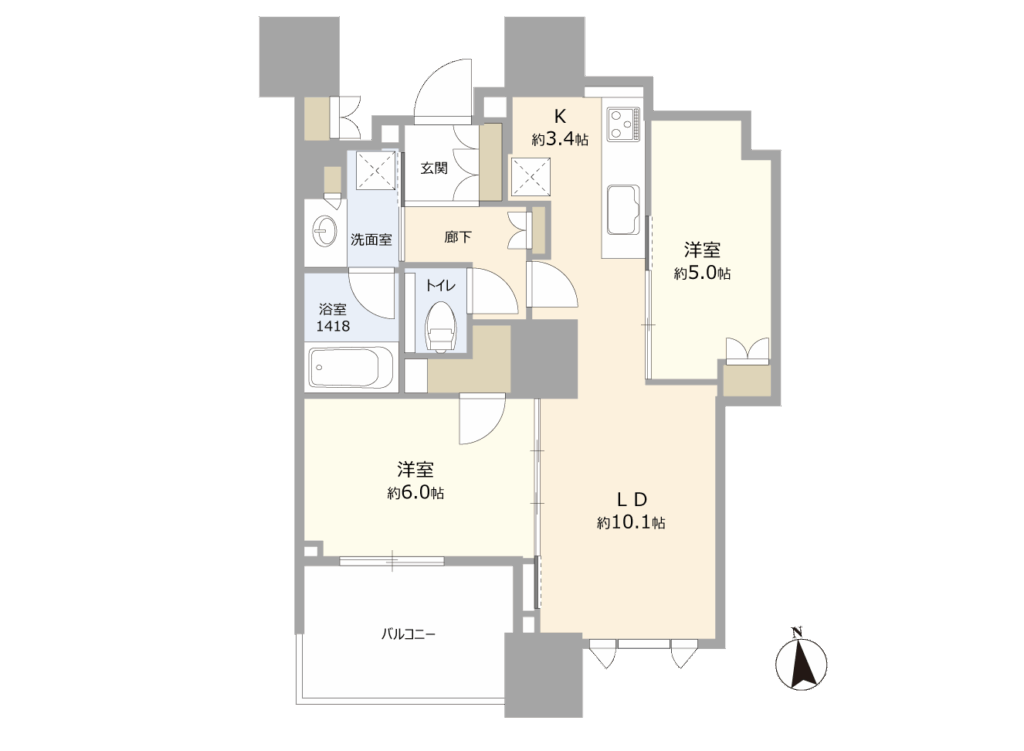
- Size 55.77㎡
- Floor 30F
- Configuration 2LDK
- Facing South
- Price JPY 139.00M
- Management Fee JPY 17,648
- Repair Reserve Fund JPY 9,540
- Miscellaneous Costs –
Detailed Information of Deux Tours East
- Completion date 09/2025
- Location Harumi, Chuo-ku, Tokyo
- Access 5-min walk from Kachidoki, Toei Oedo Line
- Structure RC, 52F above / 1F below
- Total Unites 1,450
- Land Ownerships Freehold
- Original Developer Sumitomo Reality & Development
- Constructor Sumitomo Mitsui Construction
- Management Company Sumitomo Property Management