
Future Reconstruction Plan × Office Use Permitted × Annual Rental Income ¥1.86 Million / Gross Yield 4.13%
Highlights of Shiba Mansion
- ☆ A residence where you can enjoy both the greenery of the Shiba Park and Tokyo Tower area and the vibrancy of central Tokyo!
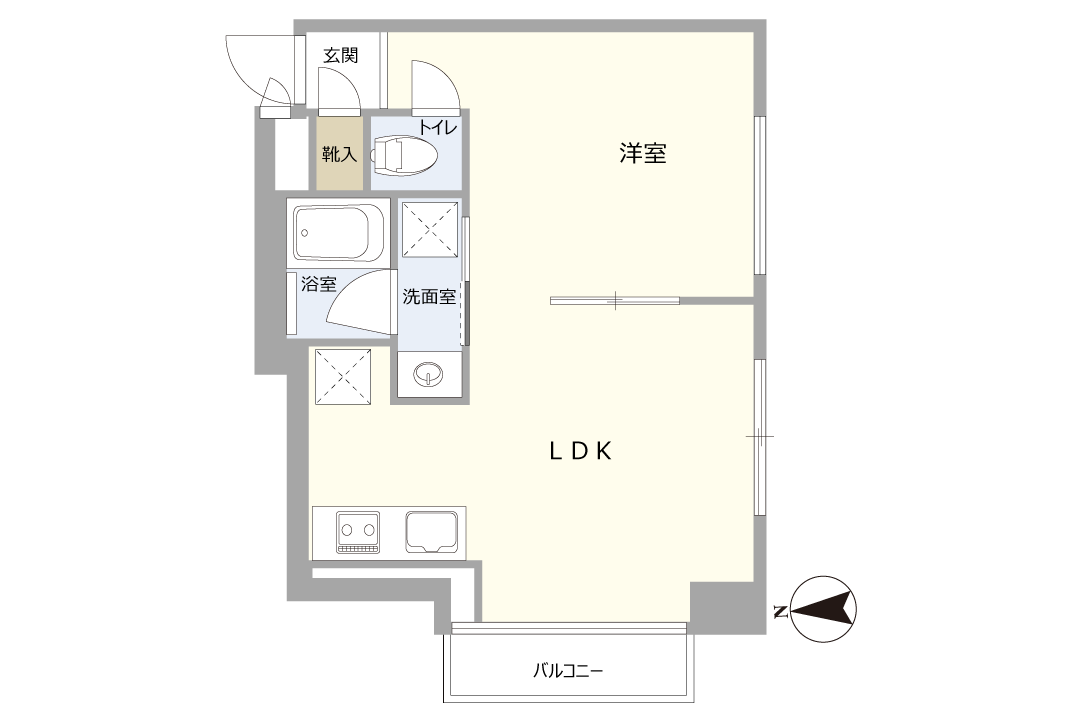
- ☆ The living room and Western-style room can be combined to create a spacious open area or separated for use as a private room, offering excellent layout flexibility!
- ☆ A practical floor plan suitable for both single residents and couples!
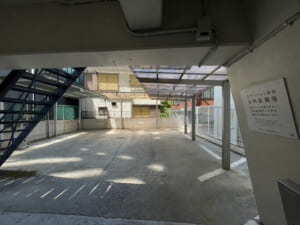
- ☆ The building features an auto-lock entrance system, providing added security and peace of mind!
- ☆ A convenient delivery locker is available—ideal for residents who are often away from home!
- ☆ With its central Tokyo location, the property is well suited for either personal use or investment!
- ☆ Supermarkets, convenience stores, and restaurants are all located nearby, making everyday life easy and convenient!
Located close to Shiba Park and Tokyo Tower, Shiba Mansion offers an appealing combination of central Tokyo convenience and everyday livability.
The property is also equipped with features that support a comfortable everyday lifestyle, including an auto-lock entrance system and delivery lockers.
Supermarkets, convenience stores, restaurants, and other daily necessities are readily available nearby, making the property suitable for a wide range of lifestyles, from single occupants to couples. Its central location also makes it an attractive option for both owner-occupation and investment purposes.
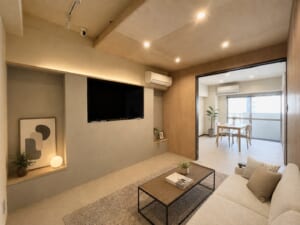
①Living & Dining Room
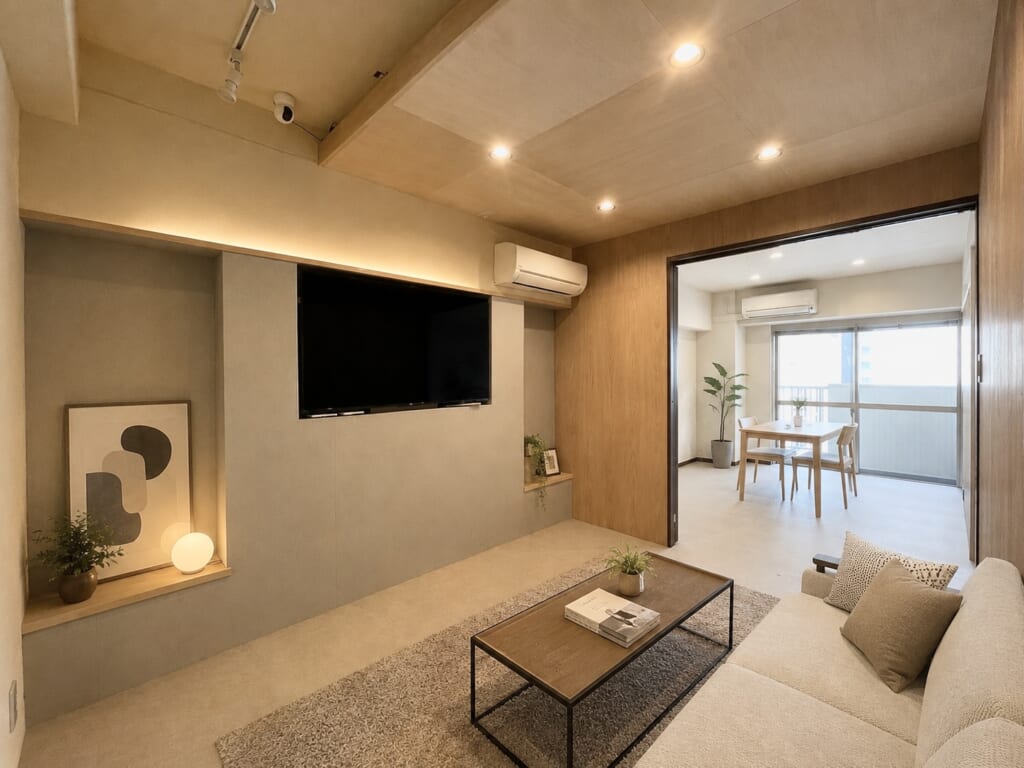
A warm and inviting living space featuring wood-grain finishes throughout the interior.
The combination of different textures across the ceiling and walls adds visual depth and character while maintaining a refined overall appearance.
The layout opens naturally toward the adjoining room, creating a greater sense of depth and spaciousness throughout the interior.
Indirect lighting and recessed ceiling lights provide a soft, relaxing ambience ideal for unwinding at home.
The large opening also allows natural light to enter easily, creating a comfortable living environment for everyday relaxation.
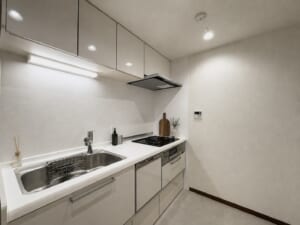
②Kitchen
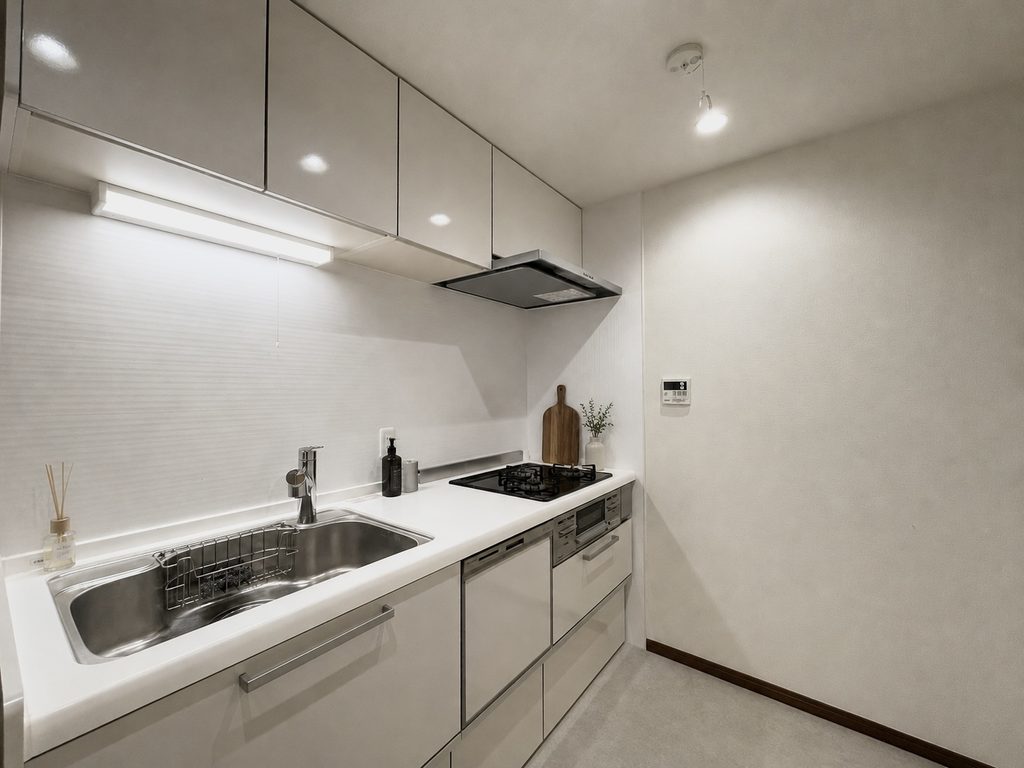
A clean and streamlined kitchen finished predominantly in white.
The sink and cooktop are arranged along a single counter, allowing cooking and cleanup to be carried out efficiently.
Generous upper and lower cabinetry provides ample space for organizing cookware, tableware, and kitchen essentials.
The kitchen is also equipped with a three-burner gas cooktop, grill, and range hood for convenient everyday cooking.
Its bright finishes and practical configuration create a functional and easy-to-use kitchen space.
③Washroom & Bathroom
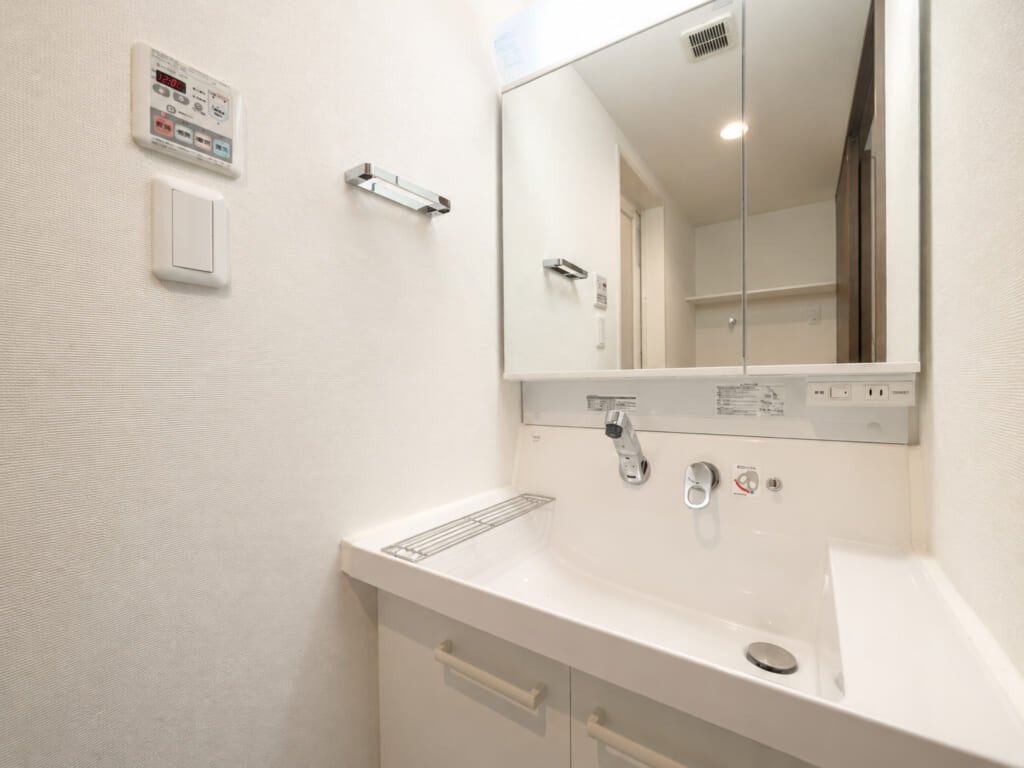
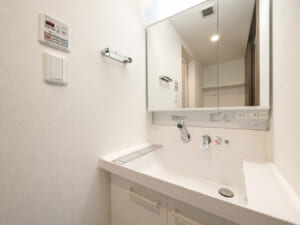
A bright and refreshing washroom finished primarily in white.
The vanity is equipped with a large mirror, making daily grooming and morning preparations easier and more convenient.
The generously sized washbasin provides ample room around the sink for practical everyday use.
Electrical outlets are positioned around the mirror, offering convenient access when using a hair dryer or other appliances.
In addition to storage beneath the vanity, shelving is provided at the rear, making it easy to organize towels and daily necessities.
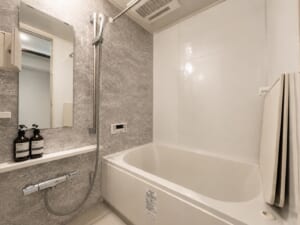
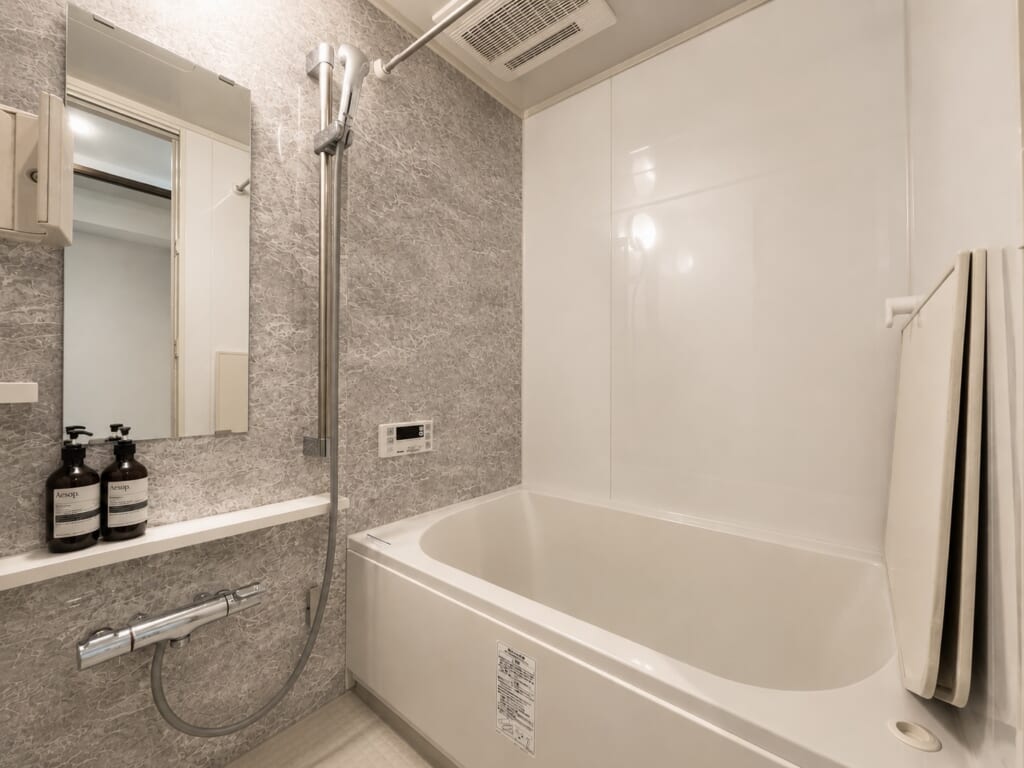
The bathroom features a sophisticated gray accent panel that creates a calm and relaxing atmosphere.
A generously sized bathtub provides a comfortable place to unwind at the end of the day.
The shower head can be adjusted along a vertical slide bar to suit different users.
A long wall-mounted shelf offers convenient space for shampoo and other bath essentials.
The bathroom is also equipped with a ventilation and drying system, useful for both post-bath ventilation and drying laundry on rainy days.
④Toilet
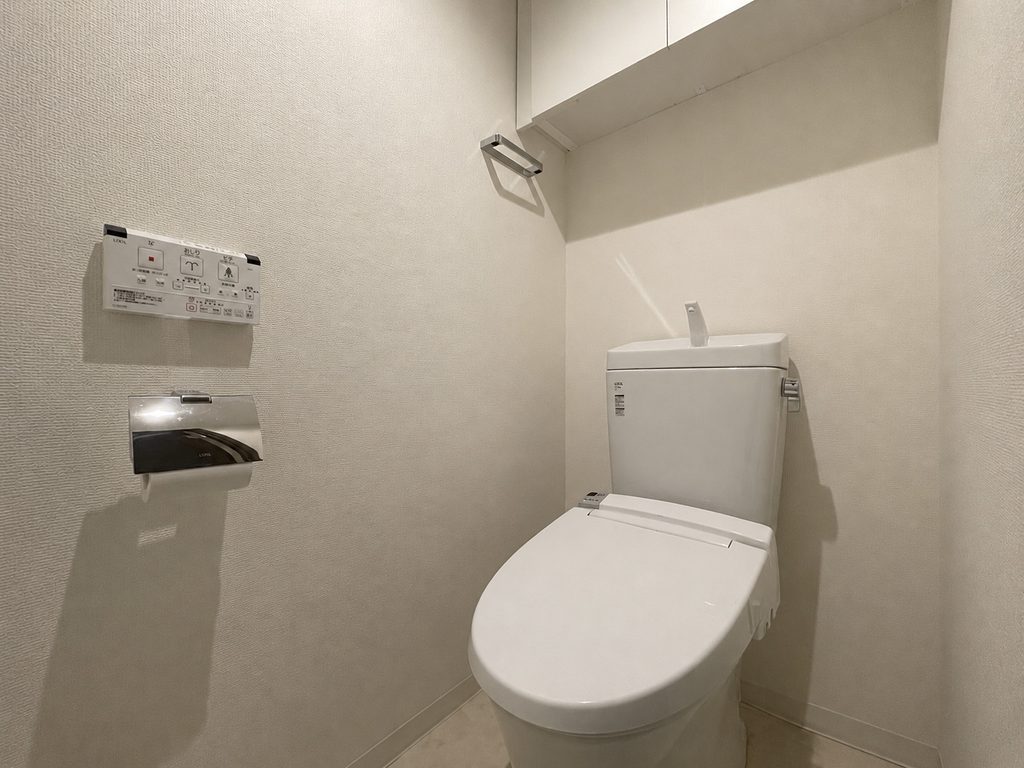
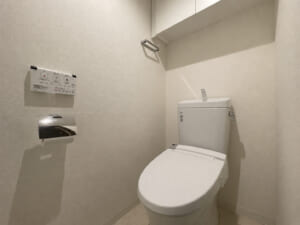
A neatly arranged toilet room with a simple, uncluttered design.
The toilet is equipped with a bidet function for comfortable everyday use.
A hand-washing basin is integrated into the top of the tank, allowing users to wash their hands immediately after use.
Overhead storage provides convenient space for toilet paper, cleaning supplies, and other necessities while keeping them out of sight.
The bright interior helps reduce any sense of confinement, creating a clean and practical space.
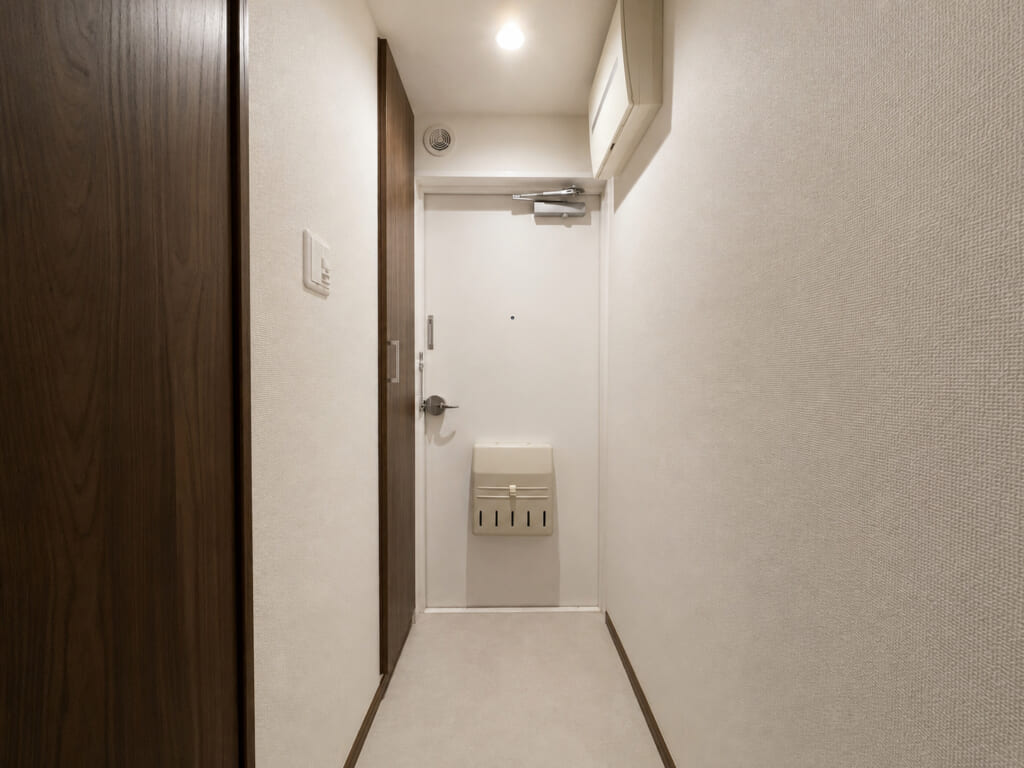
⑤Entrance
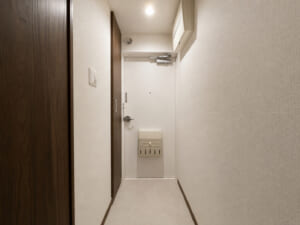
A neat entrance area highlighted by the contrast between white and dark brown finishes.
The hallway extends in a straight line from the entrance into the residence, creating an orderly and composed impression.
Built-in storage along the wall provides convenient space for shoes and other items used when going out, helping keep the entrance area organized.
Bright lighting and pale interior tones give the compact space a lighter and more open feel.
It is a practical and understated entrance that balances simplicity with everyday functionality.
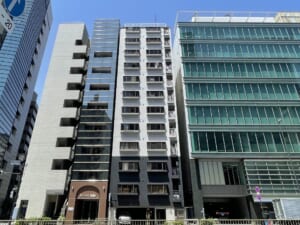
⑥Exterior
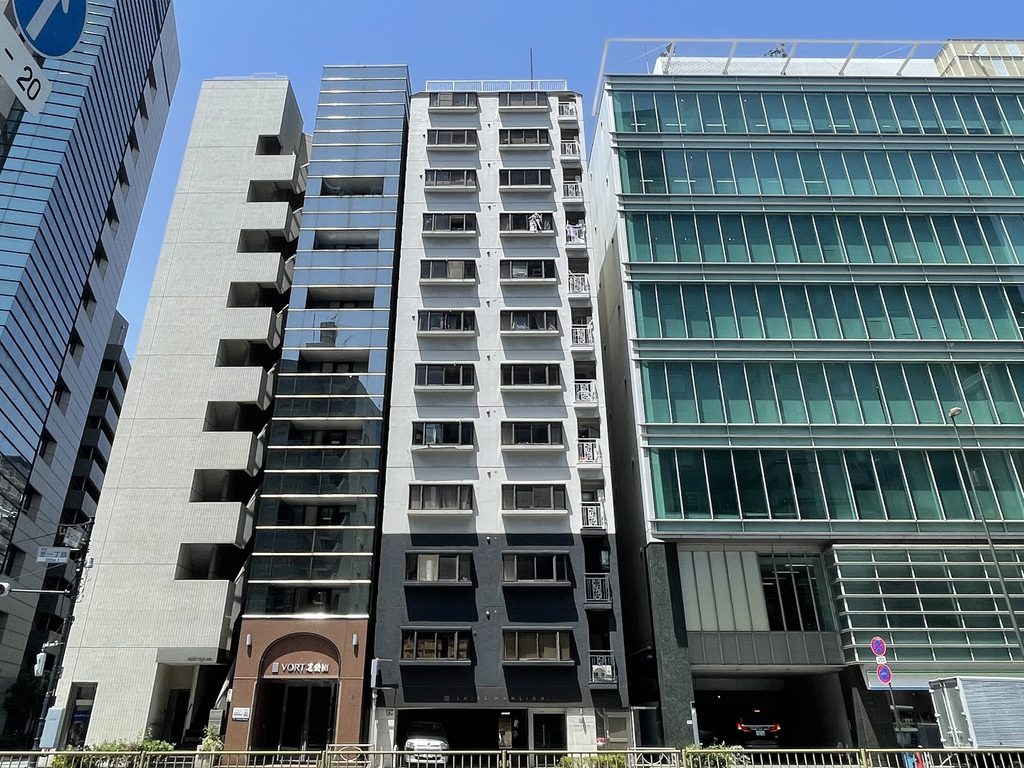
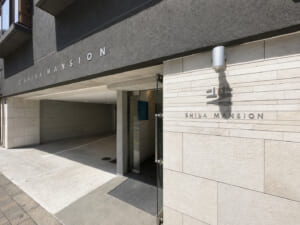
The building features a distinctive two-tone exterior, with the first through third floors finished in dark tones and the upper floors predominantly in white.
Regularly arranged windows across the upper levels emphasize the building’s vertical proportions and give the façade a neat, orderly appearance.
The dark lower section visually anchors the building, while the white upper floors add a lighter and brighter impression.
Set among the surrounding buildings of central Tokyo, the contrasting color scheme gives the property a subtle yet recognizable character.
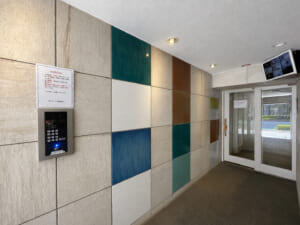
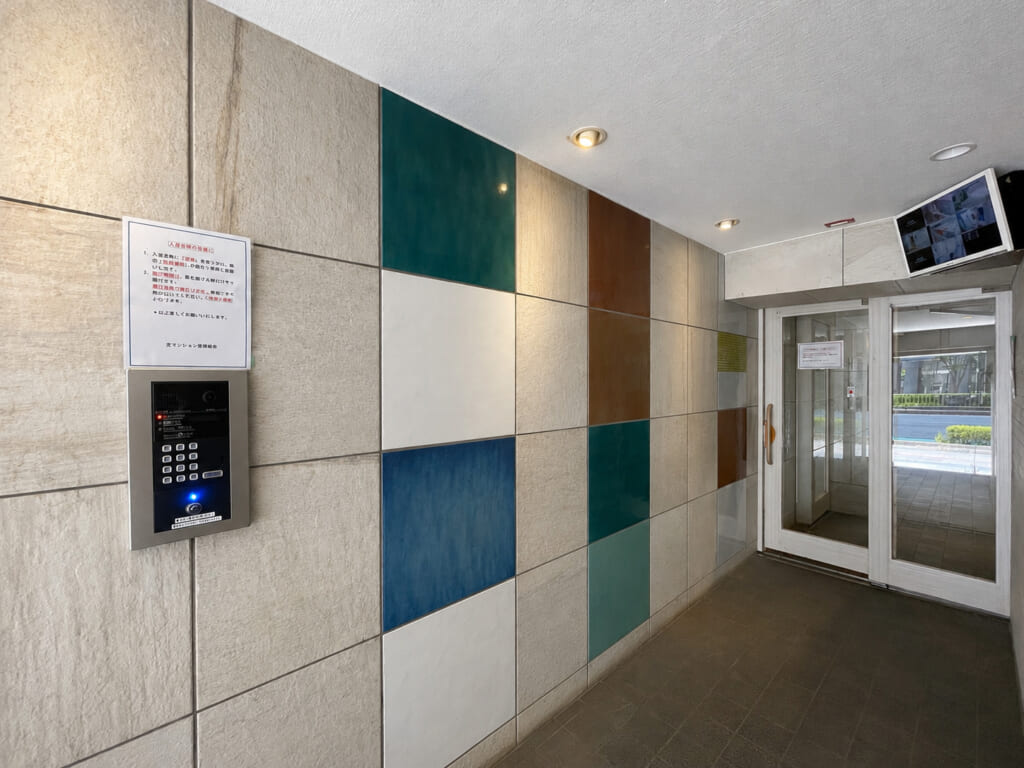
The entrance features a distinctive combination of blue, green, and brown accent panels.
The paneled wall design adds color and visual interest, creating a memorable impression from the moment residents enter the building.
An auto-lock system helps restrict access by non-residents, providing an additional level of security.
Security cameras are also installed to further enhance peace of mind in daily life.
Combining brightness, individuality, and practical security features, the entrance offers a welcoming approach to the residence.
Unit Details
- Size 36.30㎡
- Floor 9F
- Configuration 1LDK
- Facing West
- Price JPY 47.00M
- Management Fee JPY 8,390
- Repair Reserve Fund JPY 8,960
- Miscellaneous Costs –
Shiba Mansion Property Details
- Completion date 2/1979
- Location Shiba 2-chome, Minato-ku, Tokyo
- Access 7-min walk from Shibakoen, Toei Mita Line
8-min walk from Hamamatsucho, JR Yamanote Line
9-min walk from Daimon, Toei Oedo Line - Structure RC, 12F above
- Total Unites 55
- Land Ownerships Freehold
- Original Developer Kuraray Real Estate
- Constructor Imanishi-gumi
- Management Company Nihon Housing