
Prime Location Near Hamarikyū Gardens × Prestigious Twin Towers × Spacious 2LDK Residence
Highlights of Tokyo Twin Parks Left Wing
- ☆ An exceptional central Tokyo location, with Hamarikyū Gardens and Shiodome just moments away!
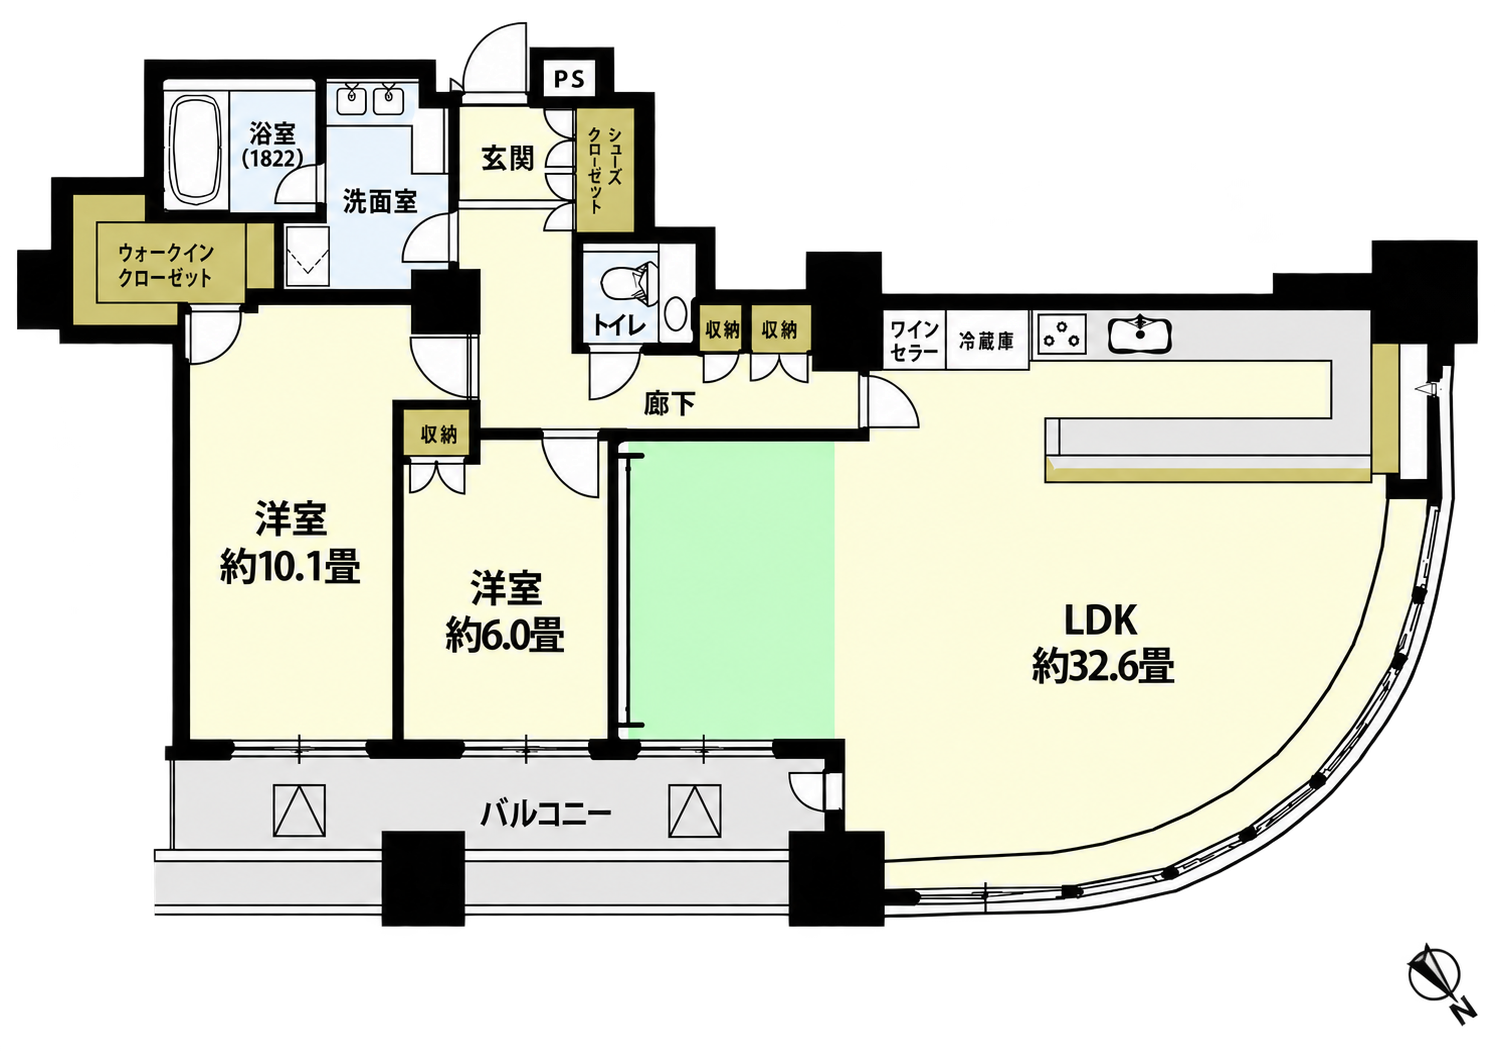
- ☆ A spacious 2LDK residence featuring an expansive living, dining and kitchen area of approximately 32.6 tatami mats!
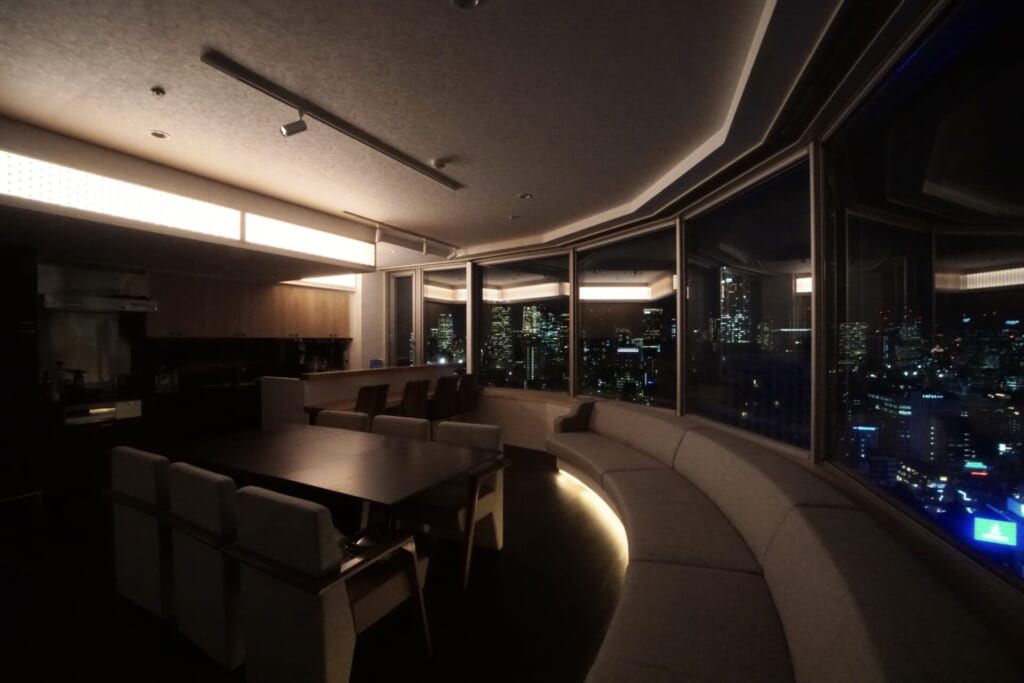
- ☆ Distinctive curved windows create an airy, open living environment!
- ☆ Spectacular views of Tokyo Bay and the glittering city skyline from a high floor!
- ☆ Premium residential services, including concierge assistance, enhance everyday living!
- ☆ Comprehensive security measures provide peace of mind in the heart of the city!
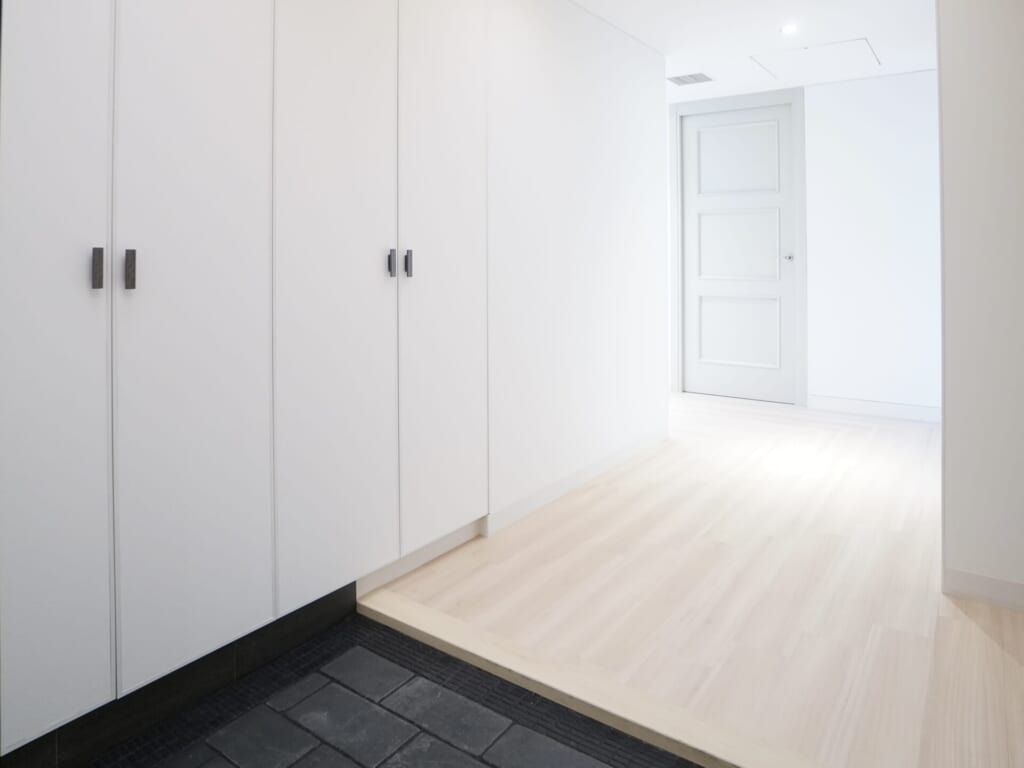
- ☆ Generous storage, including a walk-in closet and a shoe closet!
- ☆ A spacious master bedroom of approximately 10.1 tatami mats offers a relaxing private retreat!
Situated in the prestigious Shiodome district, Tokyo Twin Parks Left Wing combines the convenience of central Tokyo with the lush greenery of Hamarikyū Gardens and the tranquility of the waterfront.
Excellent access to multiple railway lines, together with concierge services and an extensive range of shared facilities, provides a comfortable and sophisticated urban lifestyle.
Its commanding architectural presence and breathtaking views of Tokyo Bay and the city skyline from the upper floors make this prestigious tower residence an exceptional place to call home.
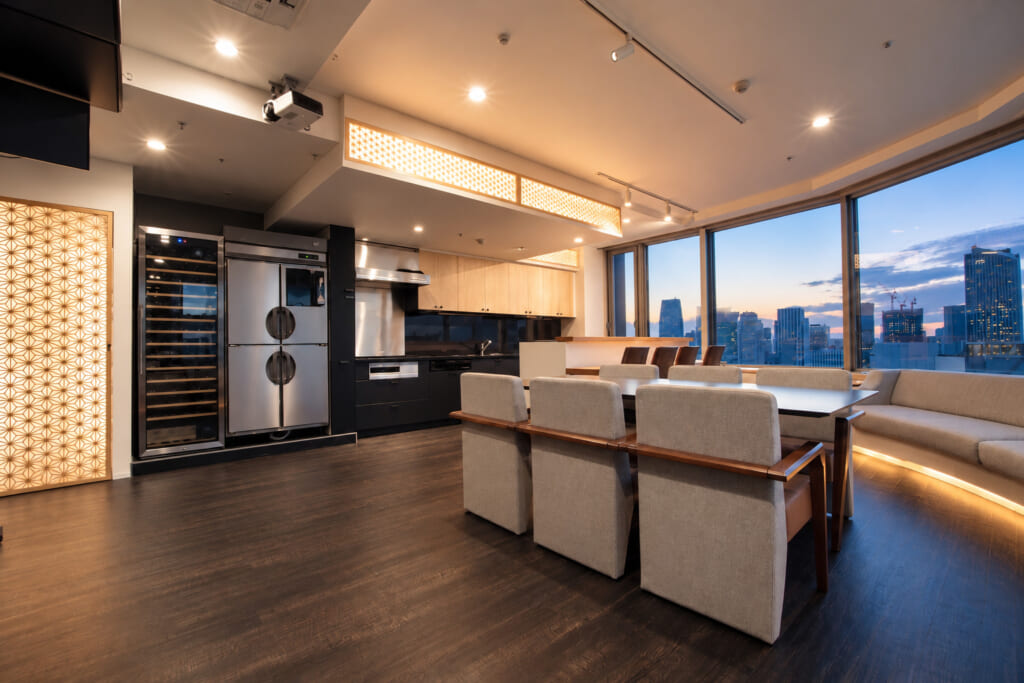
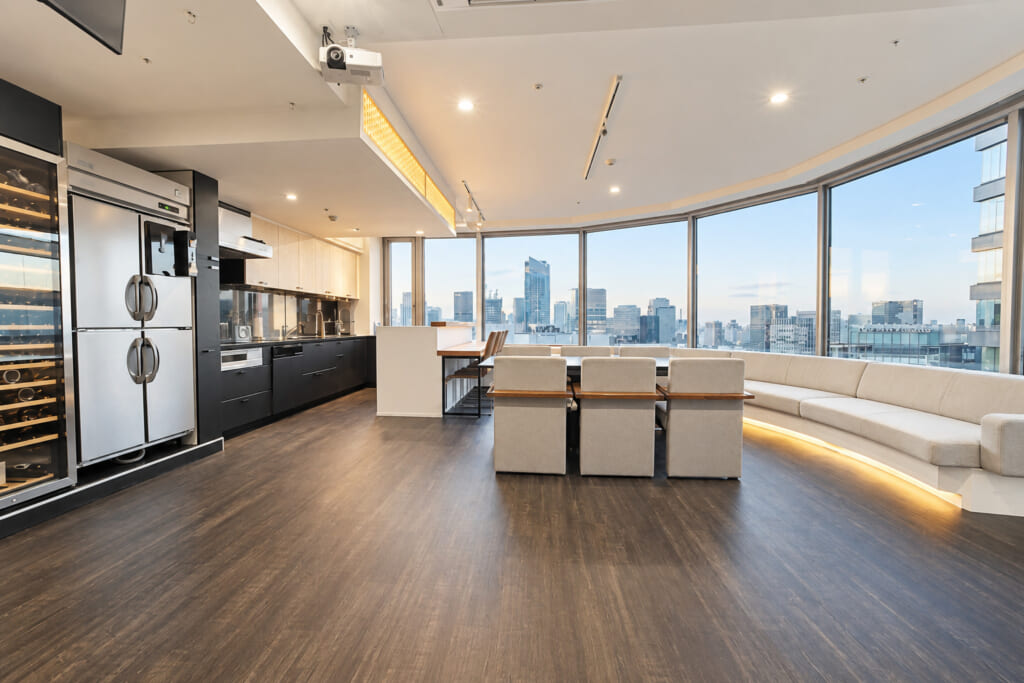
①Living Dining Room
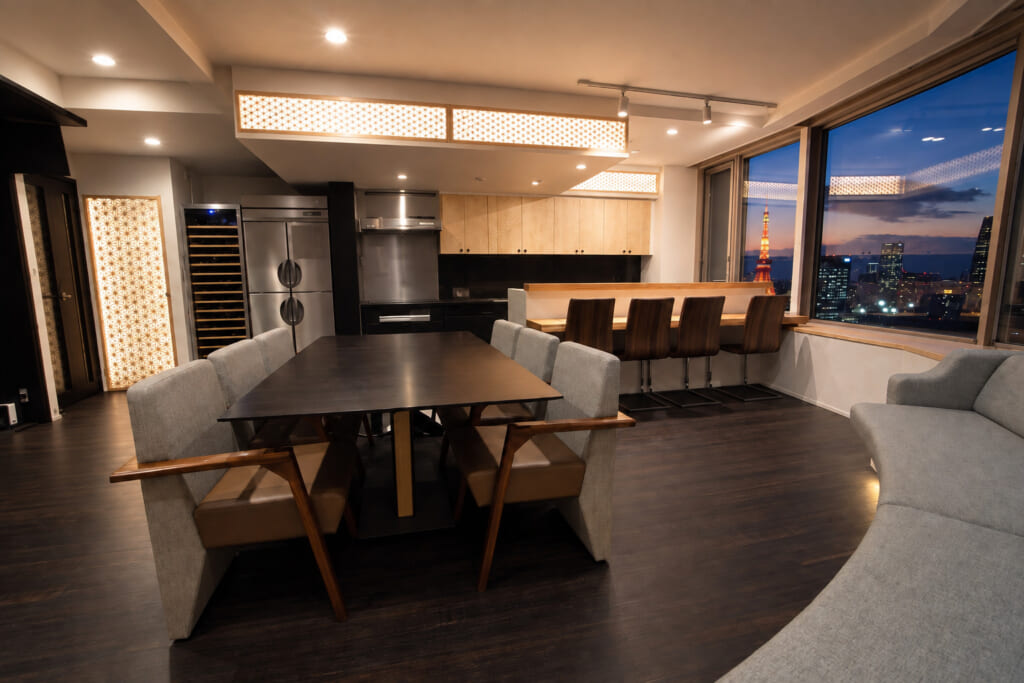
The expansive living, dining and kitchen area, measuring approximately 32.6 tatami mats, offers a remarkable sense of space and freedom.
The gently curved windows add depth and architectural character to the interior, creating a distinctive living environment.
Large windows frame sweeping views of the city, allowing residents to appreciate the changing urban landscape throughout the day.
Dark-toned flooring harmonizes with the warm interior finishes, creating an atmosphere of understated elegance.
The generous proportions and elevated outlook combine to make this an exceptional living space.
②Kitchen
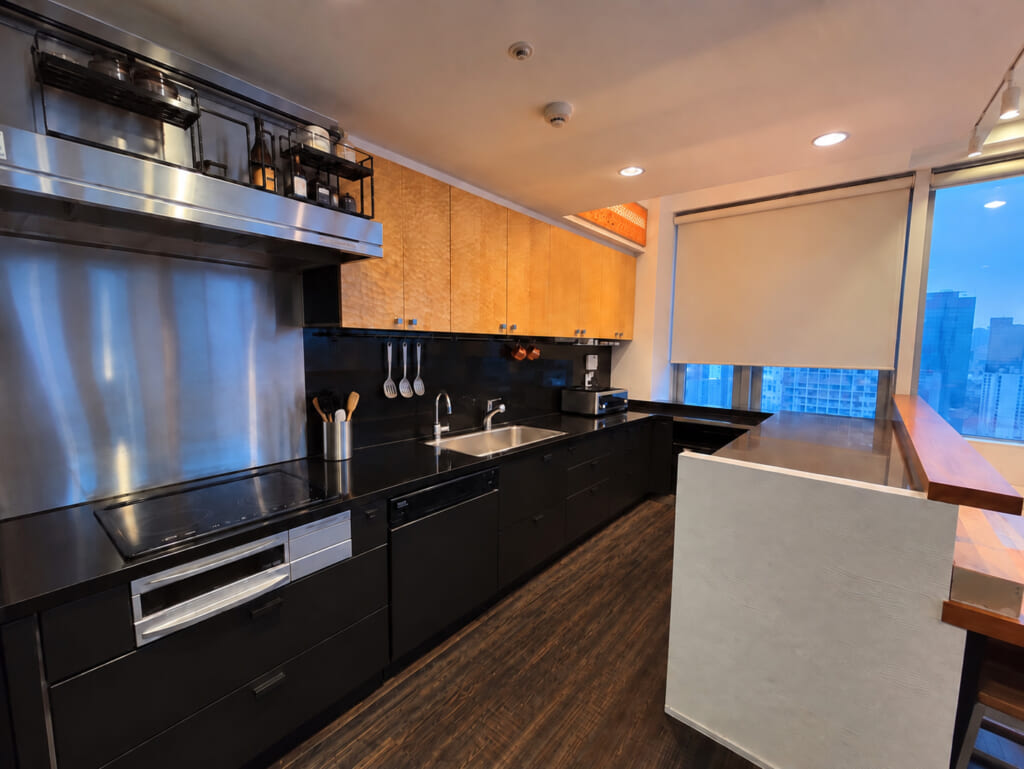
A sophisticated kitchen featuring a chic black color scheme complemented by warm wood-grain cabinetry.
The generously sized worktops extend along the walls, providing a practical layout for efficient food preparation and cleanup.
Ample storage allows cookware and tableware to be neatly organized while maintaining a refined, uncluttered appearance.
City views through the windows add a special touch to everyday cooking.
③Bedroom
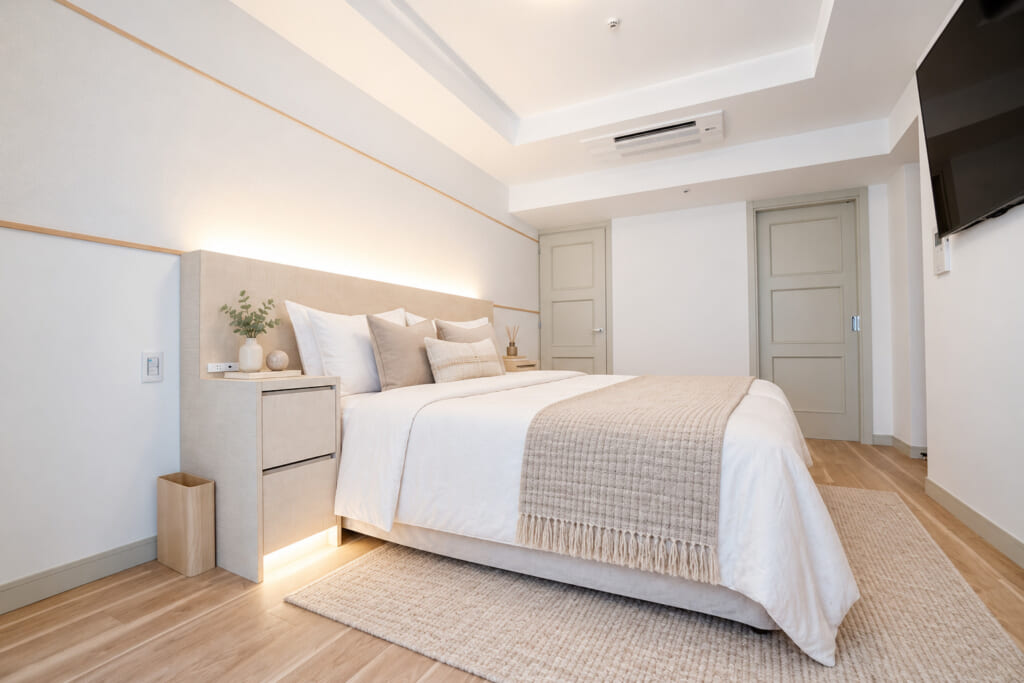
Soft, neutral tones and warm wood textures create a peaceful and inviting atmosphere in the master bedroom.
With approximately 10.1 tatami mats of space, the room provides a generous setting for relaxation and privacy.
The dimensional ceiling design and subtle wall accents introduce architectural depth and an elegant finishing touch.
An adjoining walk-in closet offers convenient storage for clothing and everyday essentials, allowing the bedroom to remain spacious and organized.
Combining comfort with practicality, this private retreat provides the perfect setting to unwind at the end of the day.
④Powder Room
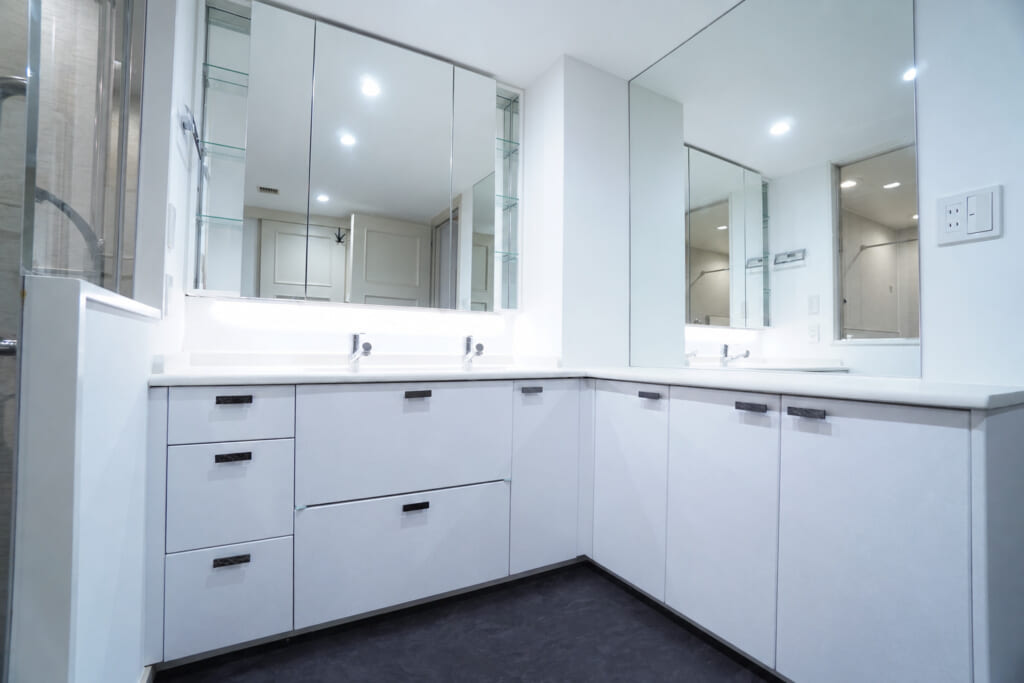
A generously proportioned powder room featuring two washbasins.
The L-shaped countertop provides ample space for more than one person to get ready, making busy mornings more convenient.
Large wall-mounted mirrors visually expand the room while enhancing its bright, fresh appearance.
Extensive under-counter storage keeps toiletries and daily essentials neatly organized.
The contrast between the light-colored cabinetry and dark flooring creates a refined, hotel-inspired atmosphere.
⑤Bathroom
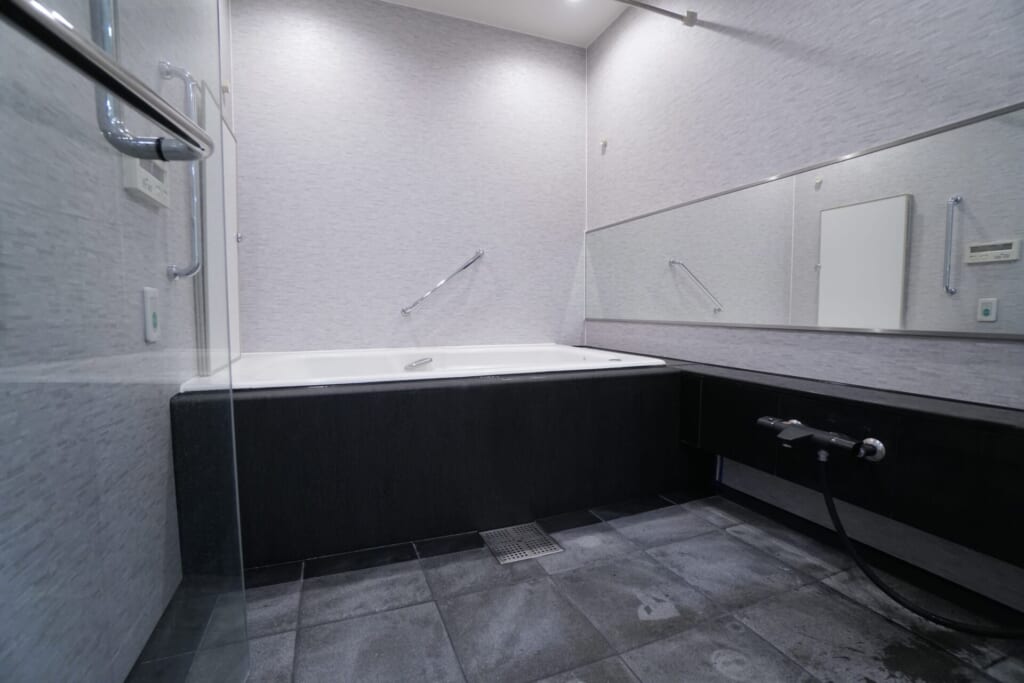
A generously sized bathroom featuring a spacious bathtub and a comfortable washing area.
Gray stone-effect flooring and subtly textured walls establish a serene, relaxing environment.
A wide horizontal mirror extending across the wall adds visual depth and enhances the sense of space.
Grab bars around the bathtub and washing area provide additional convenience and support during everyday use.
⑥Toilet
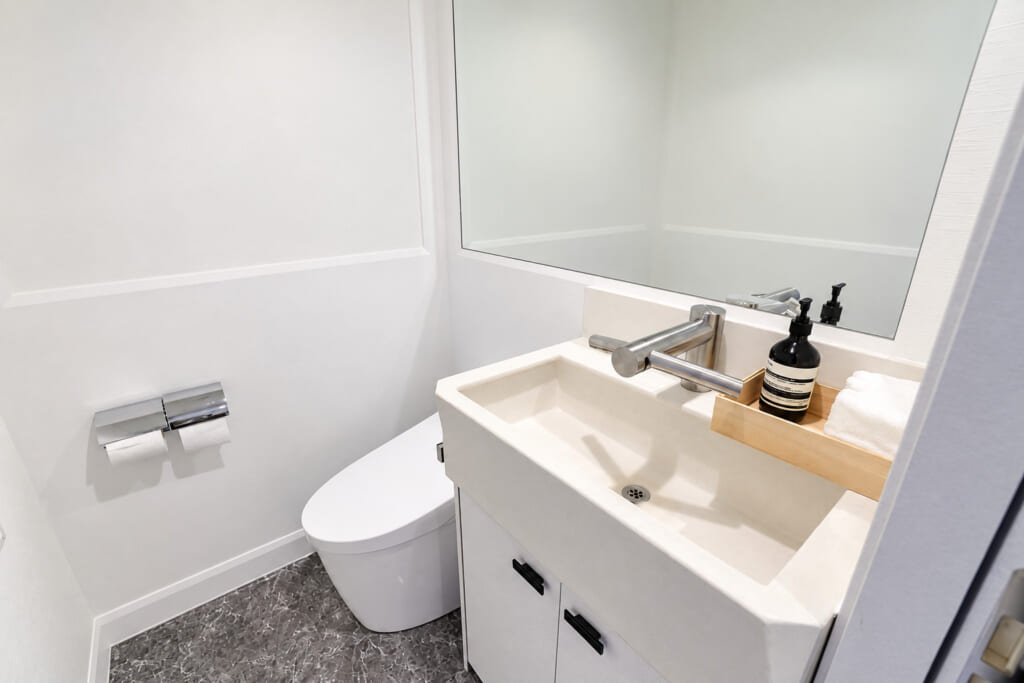
A thoughtfully designed toilet featuring a separate handwashing counter that combines practicality with refined aesthetics.
The clean lines of the washbasin and sleek silver faucet introduce a contemporary touch.
A large mirror creates a greater sense of depth, making the compact space feel more open.
Rich stone-effect flooring contrasts beautifully with the light-colored walls, resulting in an elegant and polished finish.
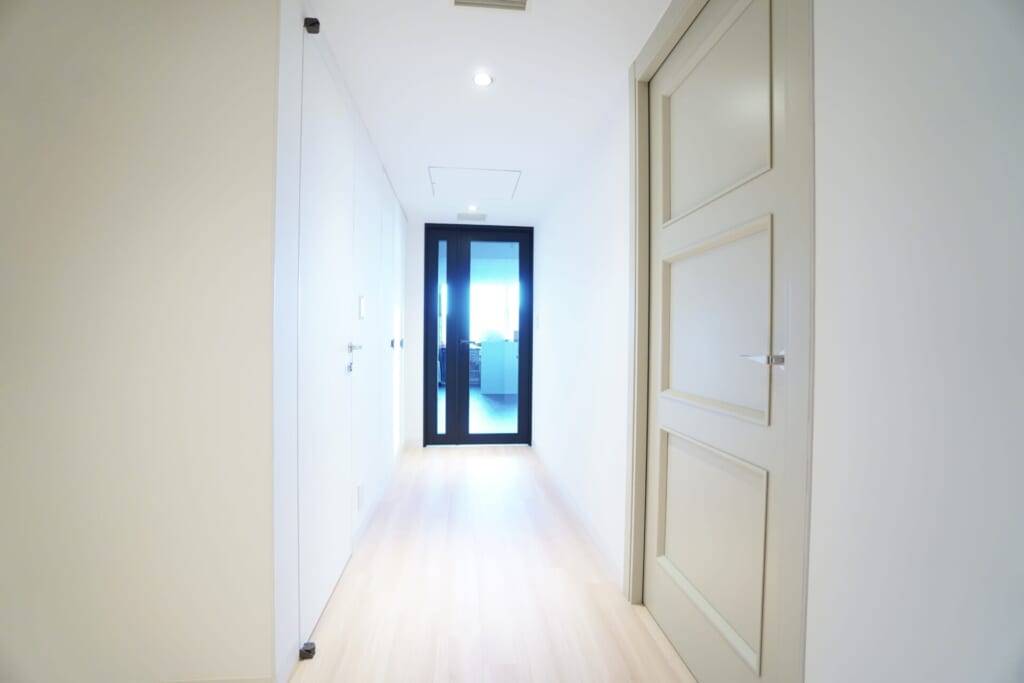
⑦Entrance Hall
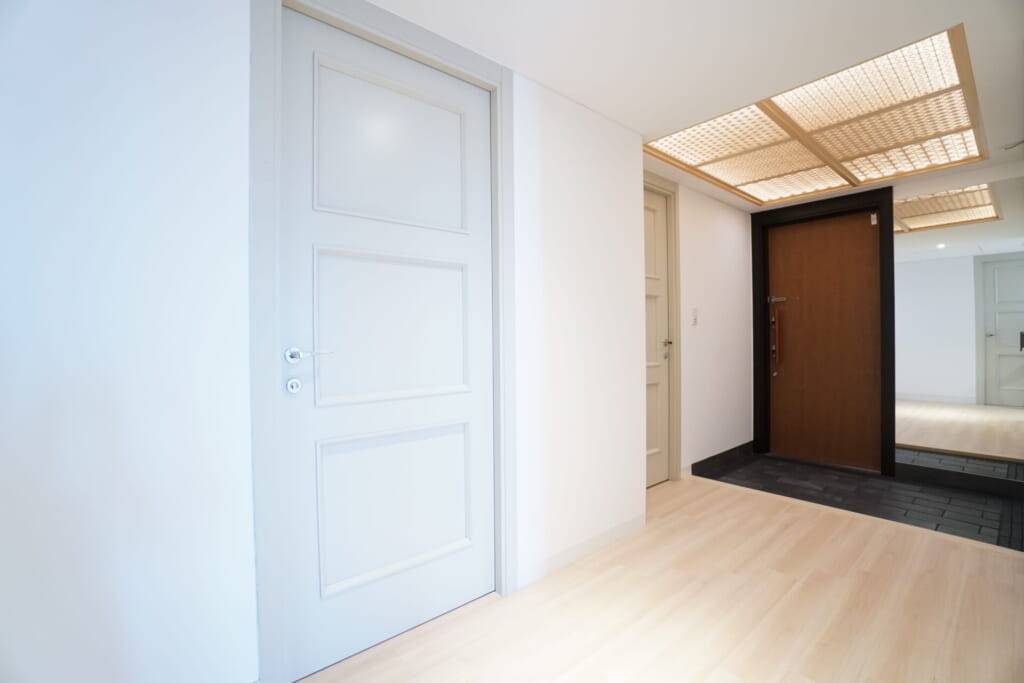
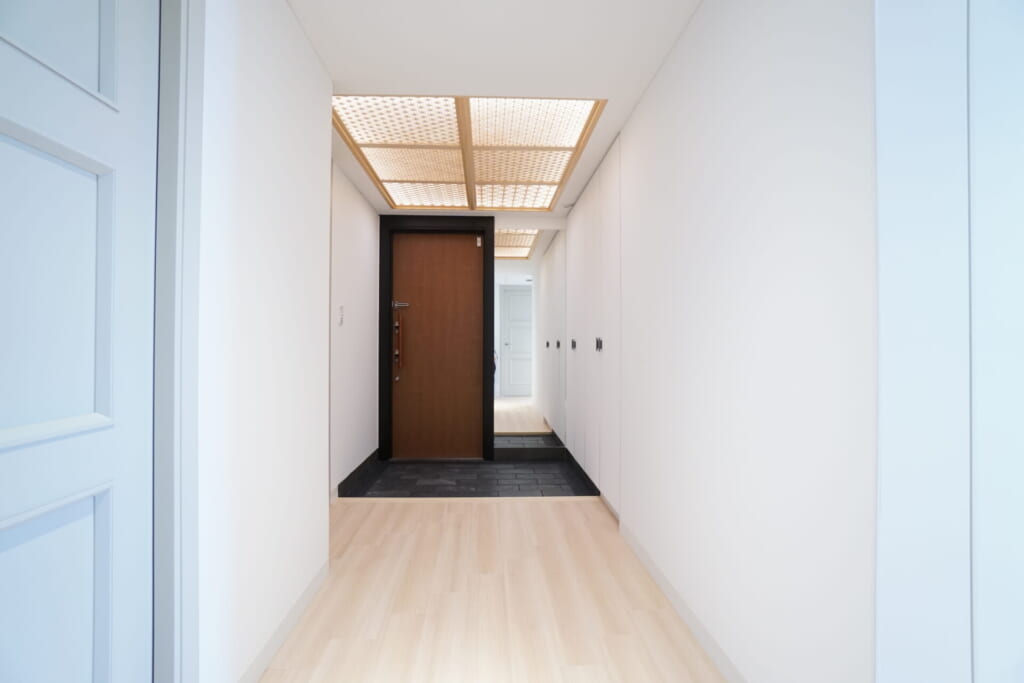
Light wood-grain flooring creates a welcoming entrance hall with a generous sense of space.
The lattice-style ceiling design and soft indirect lighting introduce warmth and understated elegance.
Dark flooring around the entrance provides a distinctive contrast, visually separating the entryway from the main living areas.
Classic interior doors and carefully coordinated finishes contribute to the residence’s refined character.
An elegant introduction to the home, offering a welcoming atmosphere every time you return.
⑧Exterior
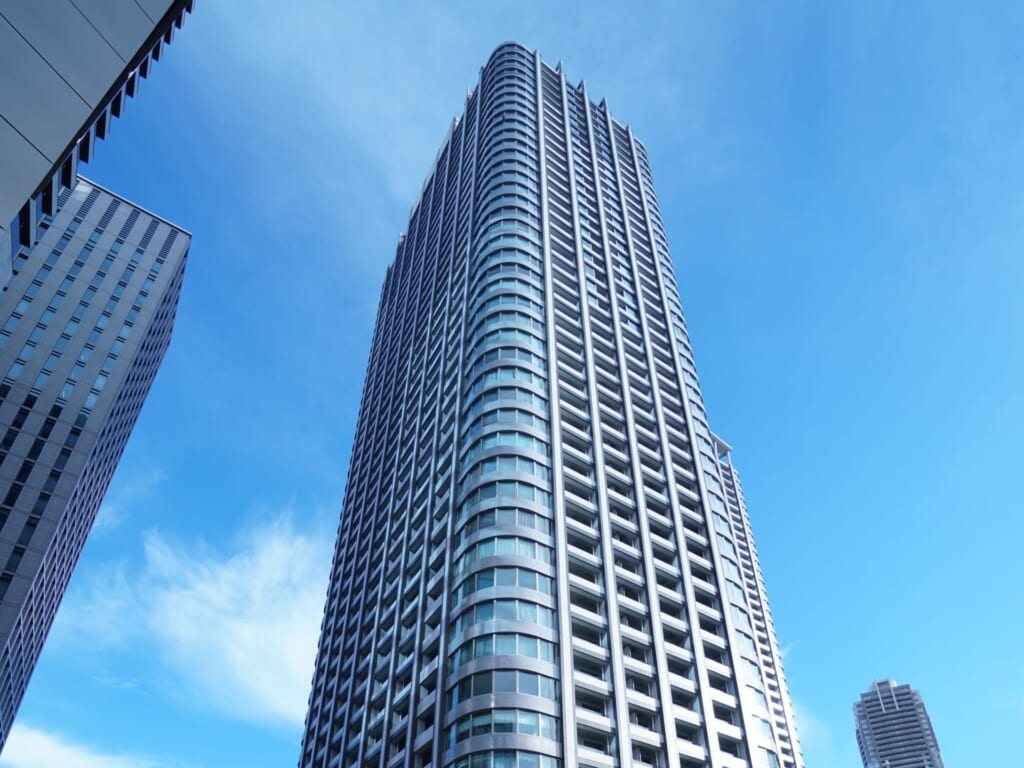
Rising gracefully against the blue sky, Tokyo Twin Parks Left Wing presents a magnificent architectural profile.
Gently curved glass surfaces and sharp vertical lines give the building a distinctive combination of elegance and strength.
The orderly arrangement of balconies adds dimension to the façade, highlighting the attention to detail in its architectural design.
Its commanding presence stands out even among the surrounding high-rise buildings.
A prestigious tower residence whose striking silhouette makes a lasting impression on the Tokyo skyline.
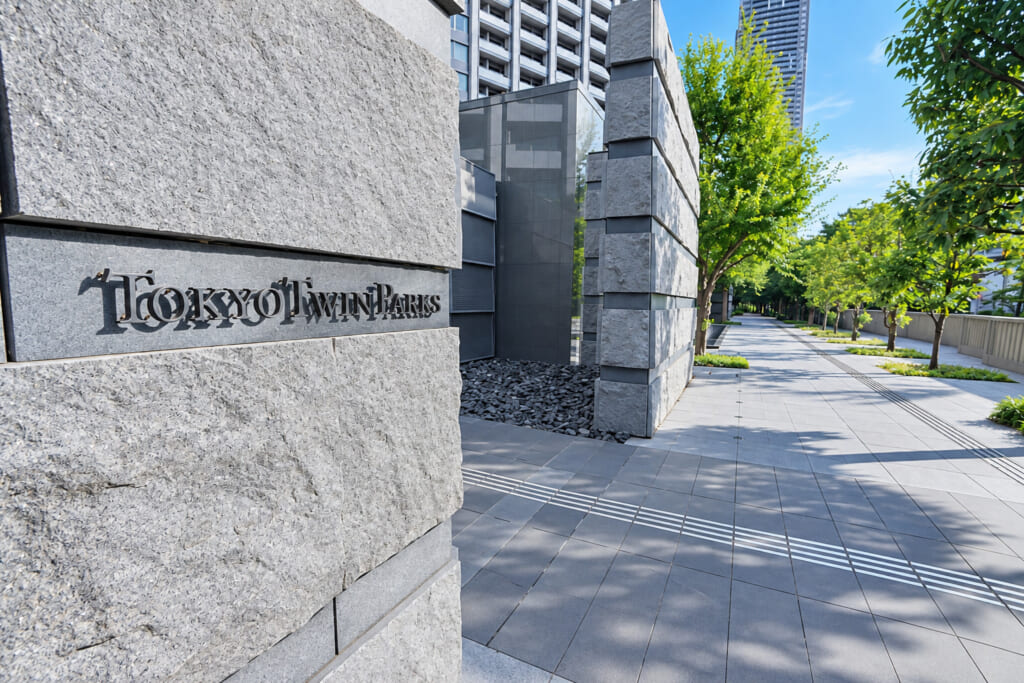
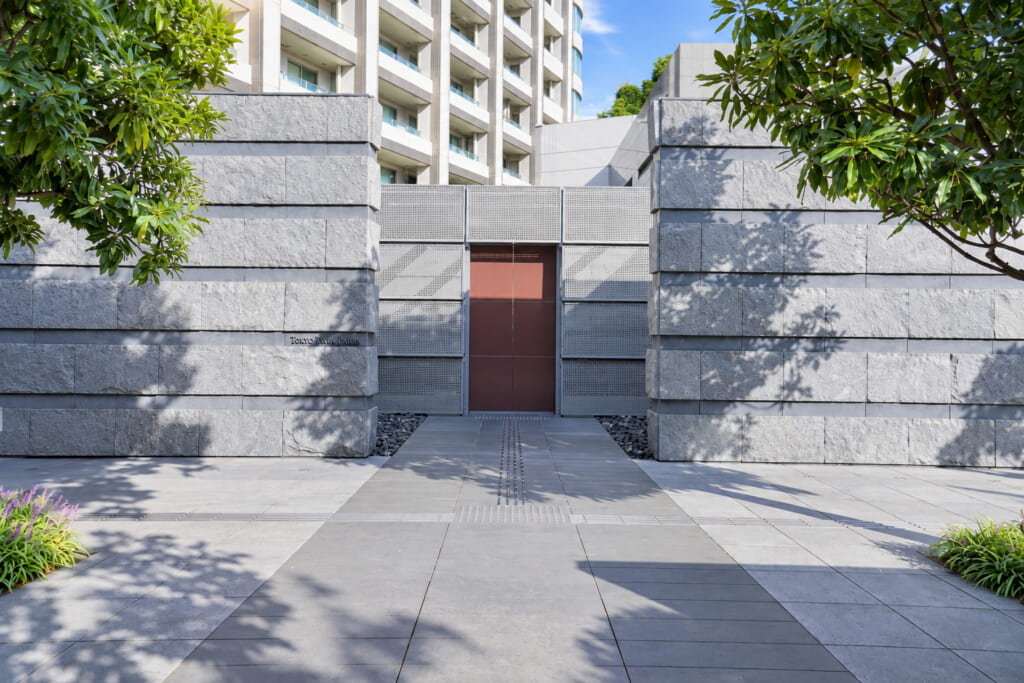
The Tokyo Twin Parks name, displayed on a substantial stone pillar, reflects the distinguished character of the residence.
The rich texture of natural stone and carefully composed architectural details create an atmosphere of quiet sophistication.
A spacious, tree-lined walkway provides a refreshing touch of greenery, allowing residents to appreciate the changing seasons in the heart of the city.
Sunlight filtering through the trees brings a gentle sense of tranquility to everyday arrivals and departures.
An inviting entrance approach where contemporary urban elegance meets the beauty of nature.
Room Details
- Size 115.44㎡
- Floor 30F
- Configuration 3LDK
- Facing Northeast
- Price JPY 680M
- Management Fee JPY 42,700
- Repair Reserve Fund JPY 35,670
- Miscellaneous Costs JPY 9,545
Detailed Information of Tokyo Twin Parks Left Wing
- Completion date 09/2002
- Location 1-chome, Higashi-Shimbashi, Minato-ku, Tokyo
- Access 2-minute walk from Shiodome Station, Toei Ōedo Line
7-minute walk from Hamamatsuchō Station, JR Yamanote Line
8-minute walk from Shimbashi Station, JR Yamanote Line
- Structure RC, 47F above / 2F below
- Total Unites 577
- Land Ownerships Freehold
- Original Developer Mitsubishi Estate Co., Ltd., Mitsui Fudosan Co., Ltd., and others
- Constructor Taisei Corporation
- Management Company Mitsui Fudosan Residential Service Co., Ltd.