
Prime Akasaka–Aoyama Location × Refined Tower Residence × Southwest-Facing 2LDK
Notable Features of Park Court Akasaka The Tower
- ☆ Southwest-facing 2LDK!
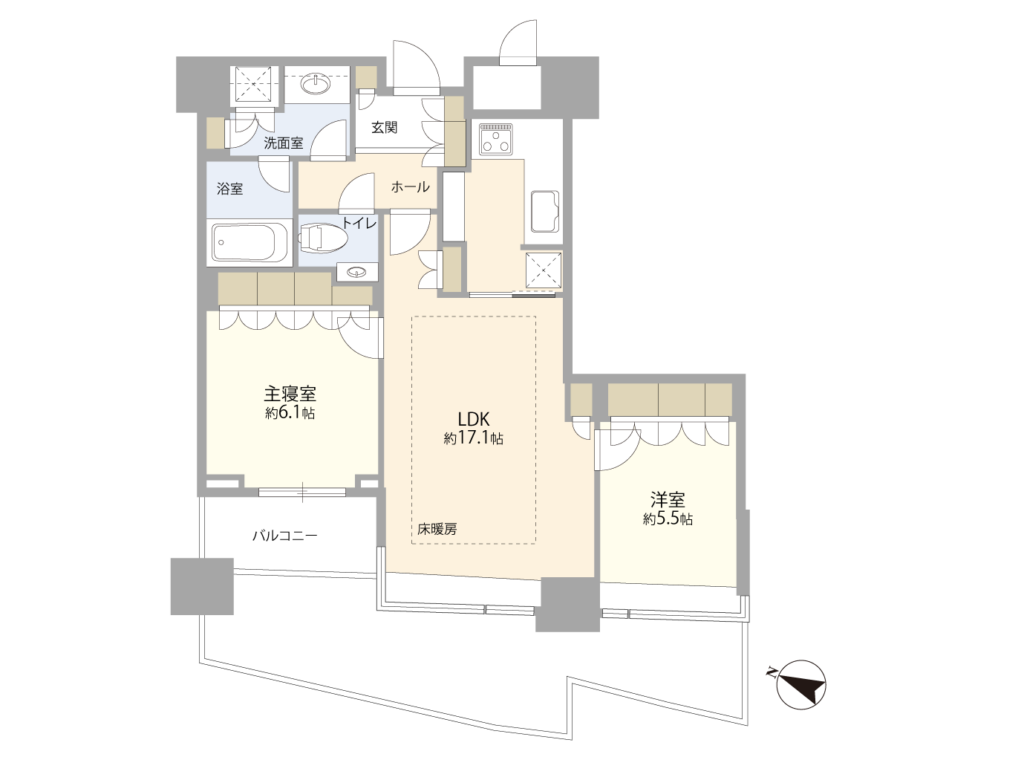
- ☆ A bright and airy residence of 67.48 sq. m. on the 6th floor!
- ☆ Approximately 13.3-tatami-mat living and dining area with a ceiling height of approximately 2,550 mm, creating a spacious living environment!
- ☆ An 8-minute walk from Akasaka Station on the Tokyo Metro Chiyoda Line and a 9-minute walk from Aoyama-itchome Station on the Toei Oedo Line!
- ☆ A landmark 43-story tower with a total of 518 residences!
- ☆ Completed in 2009 and originally developed by Mitsui Fudosan Residential as part of its prestigious Park Court series!
- ☆ An extensive range of hotel-like shared facilities and services, including interior corridors and concierge service!
- ☆ A convenient yet tranquil residential environment that places both Akasaka and Aoyama within easy reach for everyday living!
Introducing Park Court Akasaka The Tower, a high-rise residence completed in 2009 and originally developed by Mitsui Fudosan Residential.While ideally situated in central Tokyo with both Akasaka and Aoyama within its immediate living area, the property also offers a peaceful setting surrounded by greenery. Its stately 43-story exterior, comprising 518 residences, together with its hotel-like entrance and extensive shared services, brings elegance to everyday life and offers a refined urban lifestyle.
①Living Room
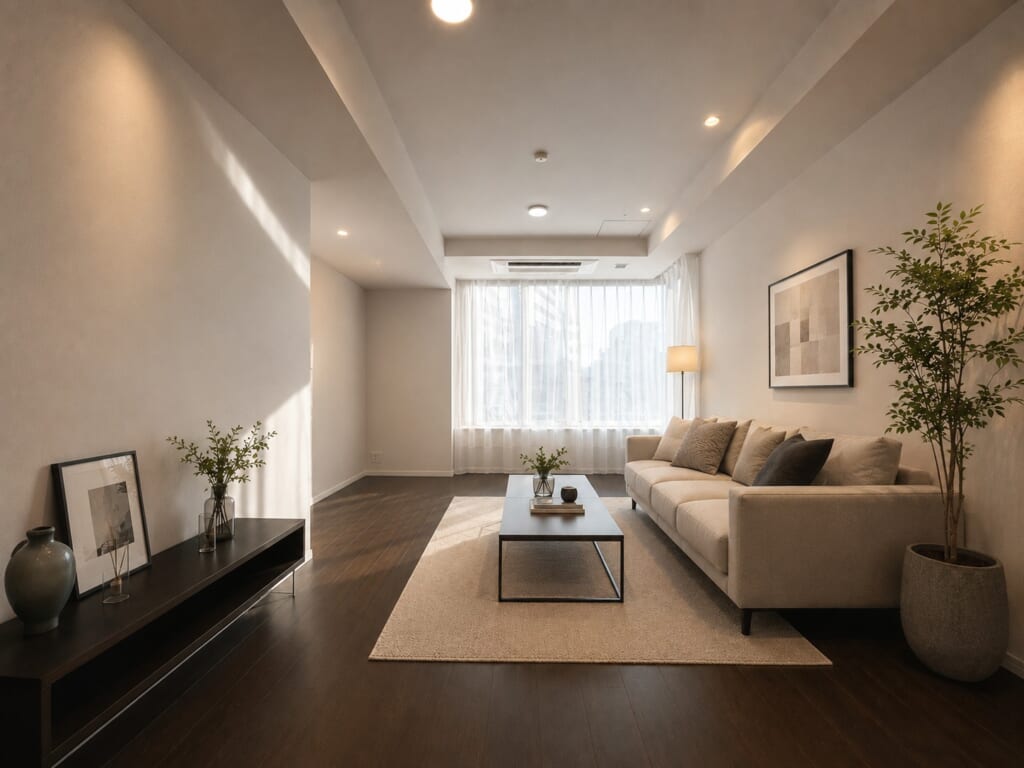
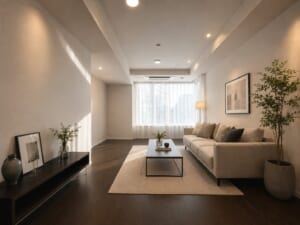
Warm sunlight enters the living room through its large windows, creating a bright and spacious atmosphere. The interior is finished in calm, coordinated tones, providing an elegant and relaxing living environment. Its deep, well-proportioned layout offers a comfortable setting in which to spend time at ease.
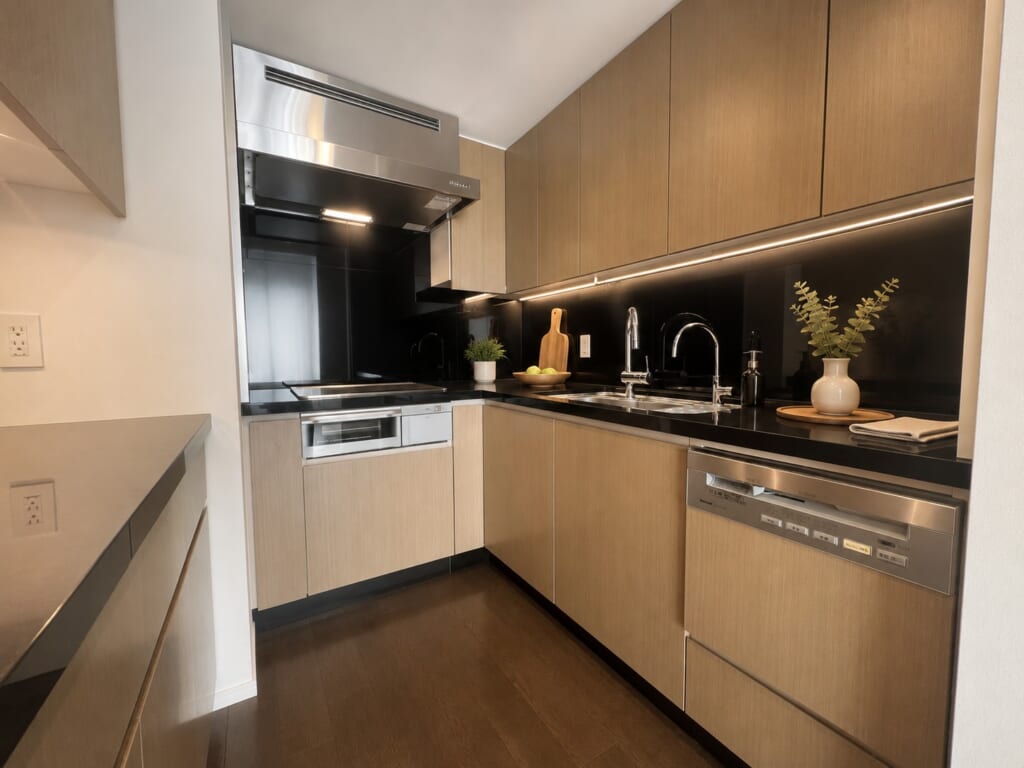
②Kitchen
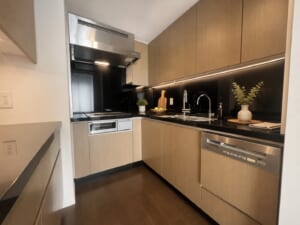
The sophisticated L-shaped kitchen combines wood-grain cabinetry with black wall panels. Its compact working flow enables smooth movement from cooking through to cleaning. Generous storage also helps keep the area neat and free from visual clutter.
③Bedroom
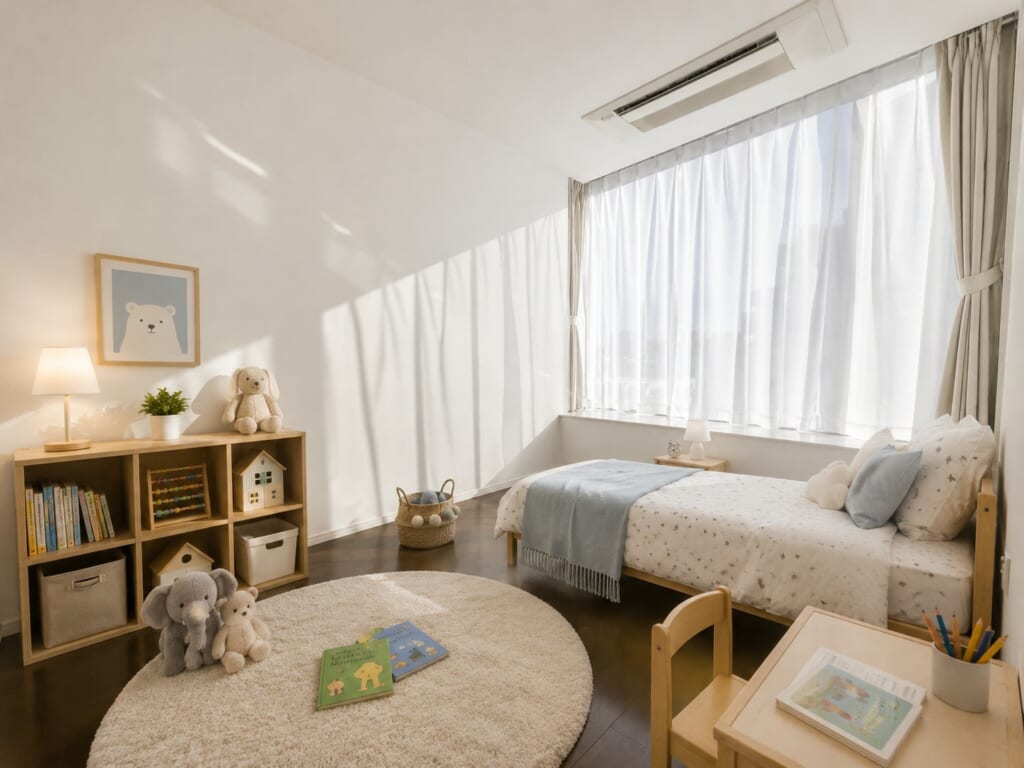
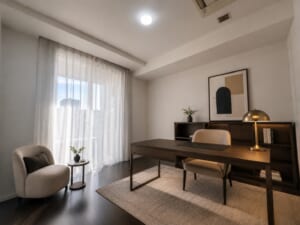
This pleasant Western-style room features a wide window area that allows daylight to reach deep into the interior. With ample wall space, it can be used not only as a bedroom but also as a home office or hobby room. The dark-toned flooring adds definition to the room and creates a calm setting for relaxation.
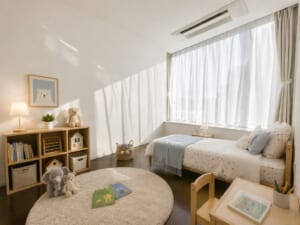
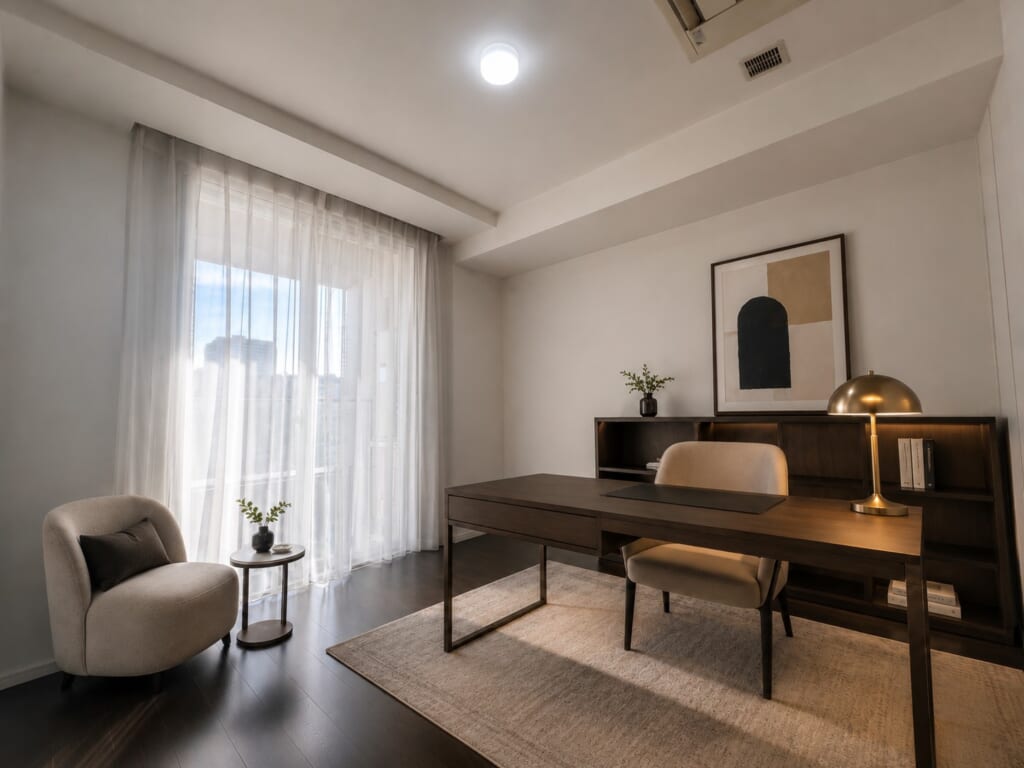
A large opening facing the balcony brings brightness and a sense of openness to this Western-style room. Its well-proportioned shape allows for flexible furniture placement, making it suitable as a principal bedroom, study, or hobby room. White-based finishes and richly toned flooring come together to create a composed and serene atmosphere.
④Powder Room / Bathroom
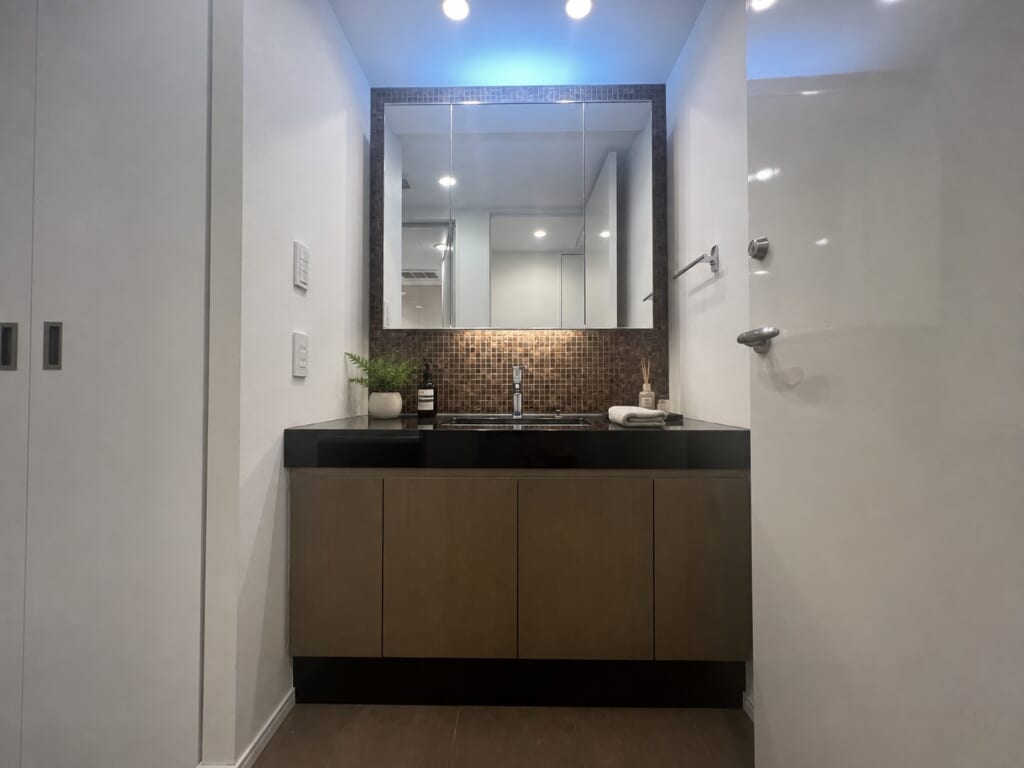
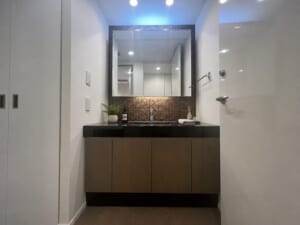
The practical vanity features a wide three-panel mirror and a generously sized counter. Mosaic tiles around the mirror provide an eye-catching accent and add a refined touch. Ample storage makes it easy to organize daily essentials and prepare comfortably each day.
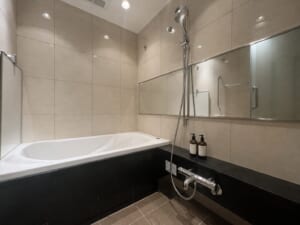
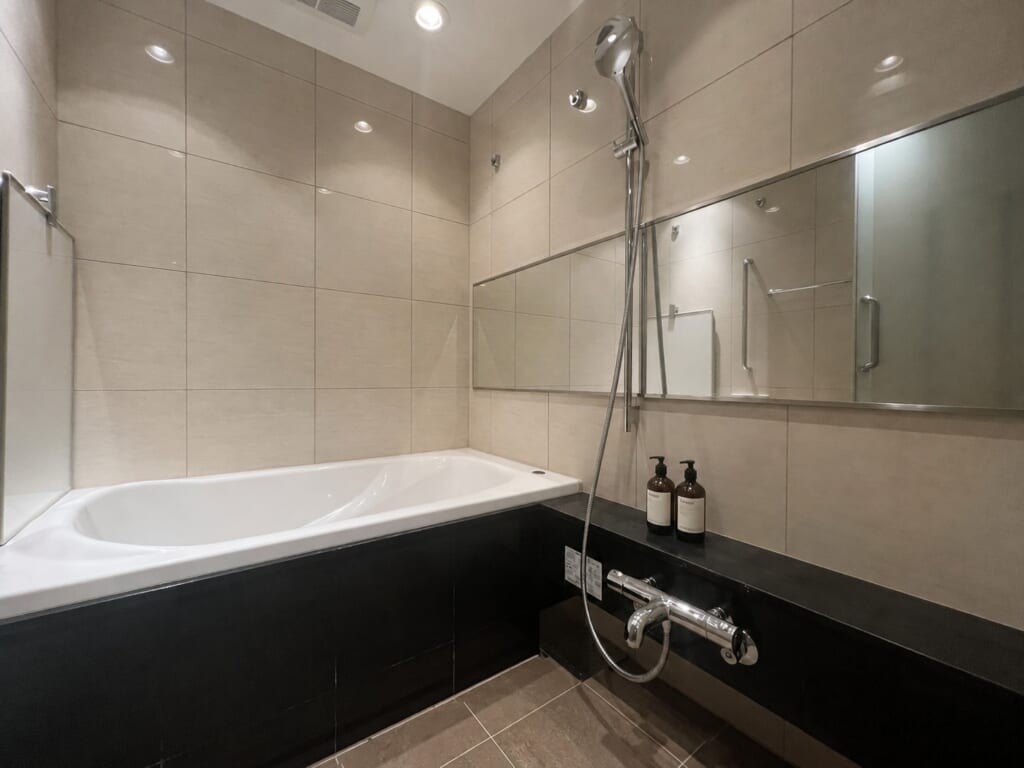
The bathroom combines large beige tiles with black detailing around the bathtub, creating a calm and sophisticated setting. A wide horizontal mirror enhances the sense of space, while the hotel-inspired design provides a relaxing place to unwind at the end of the day.
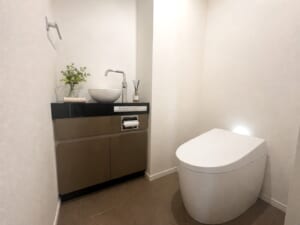
⑤Toilet
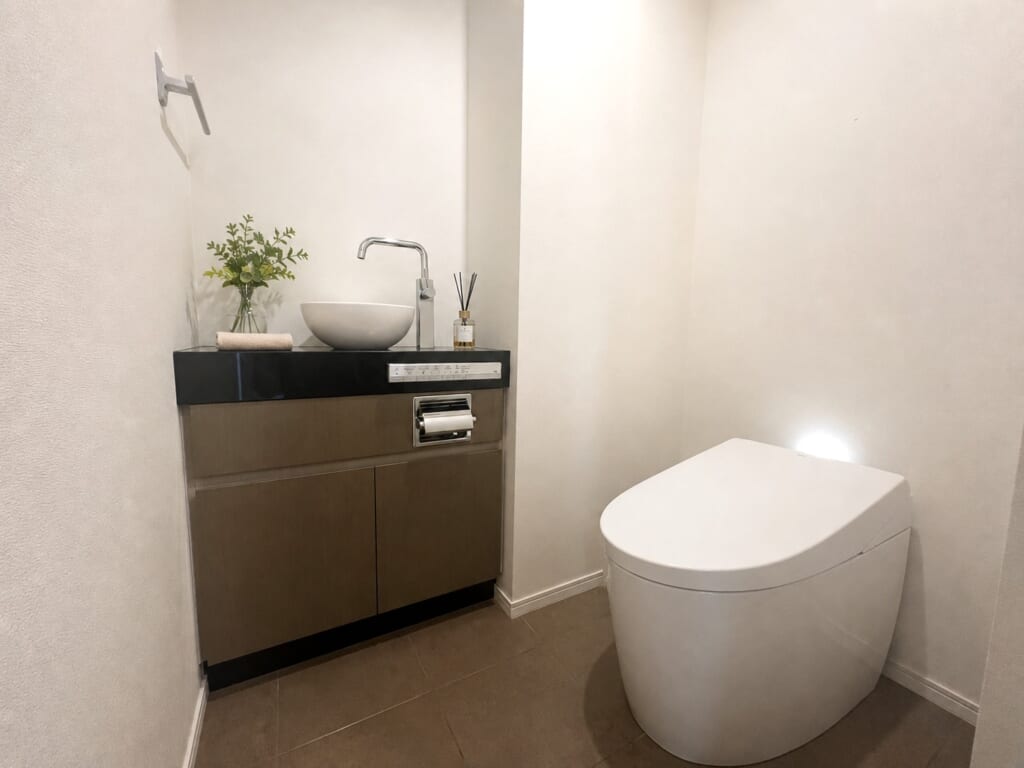
The restroom features a separate handwashing counter and a design that balances function with visual elegance. White walls are complemented by wood-grain finishes and black accents, while the tankless toilet leaves additional room around the feet. Easy to keep tidy, it also makes a favorable impression on guests.
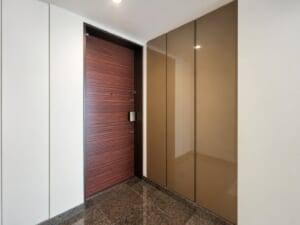
⑥Foyer
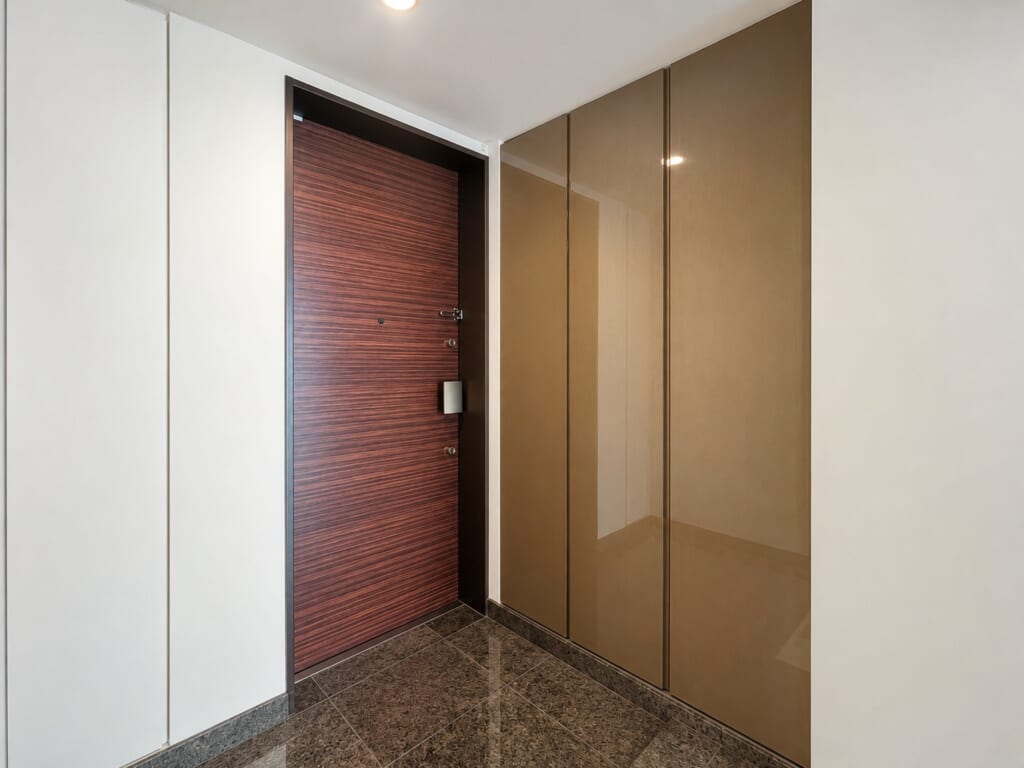
Glossy stone-look floor tiles and a richly toned entrance door create an entrance hall with a substantial, luxurious character. Full-height storage along the wall keeps everyday belongings out of sight and helps maintain a beautifully organized appearance. The refined quality of the residence can be felt from the moment one steps inside.
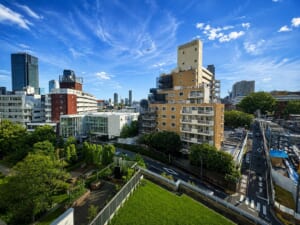
⑦Urban View
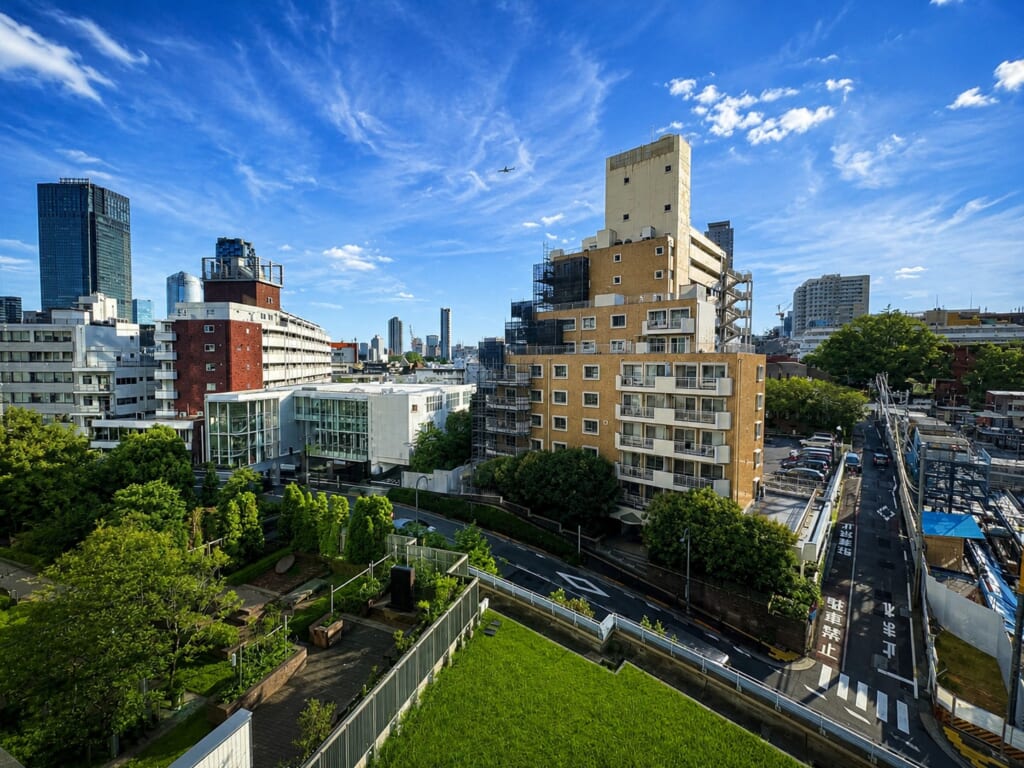
The view extends across central Tokyo’s cityscape and abundant greenery, offering a refreshing sense of openness. With relatively few buildings obstructing the outlook, residents can also enjoy a broad expanse of sky. It is a scene that brings together urban convenience and the soothing presence of nature.
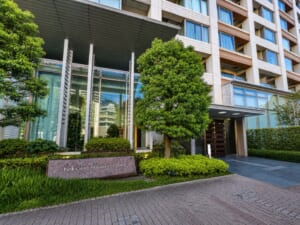
⑧Building Exterior
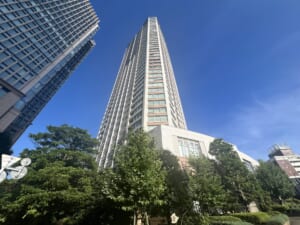
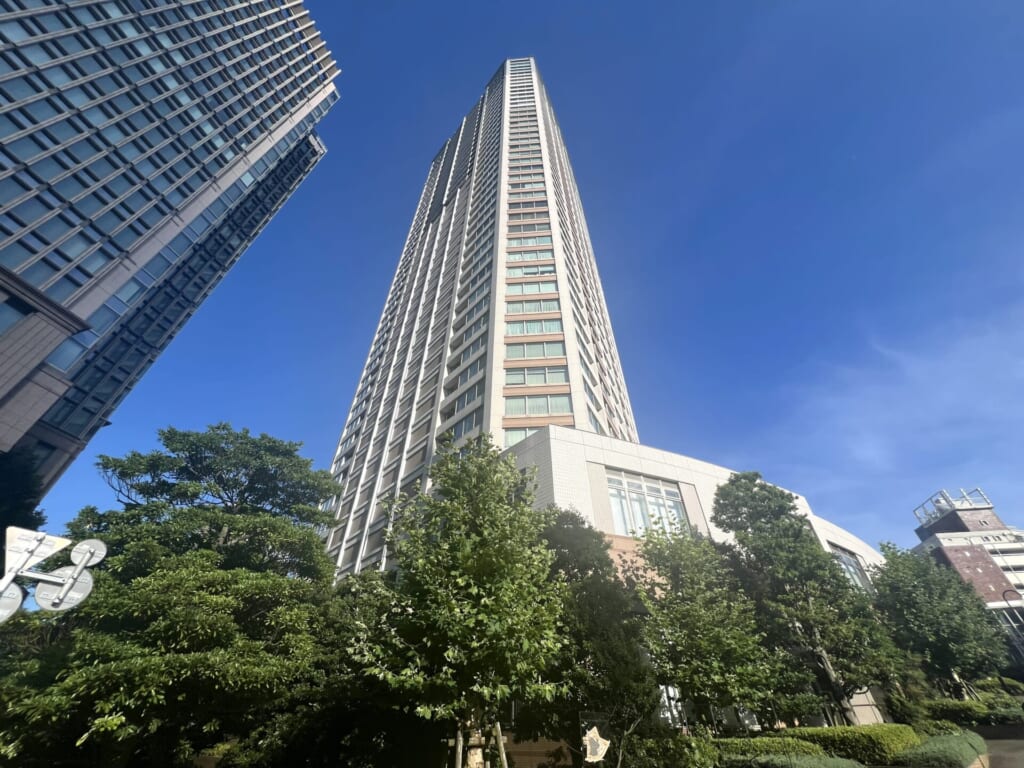
The tower’s graceful vertical lines create a poised and commanding silhouette. Lush landscaping surrounds the base of the building, bringing a welcome sense of greenery to its central Tokyo setting. Its stately form stands beautifully against the blue sky and expresses the dignity of a local landmark.
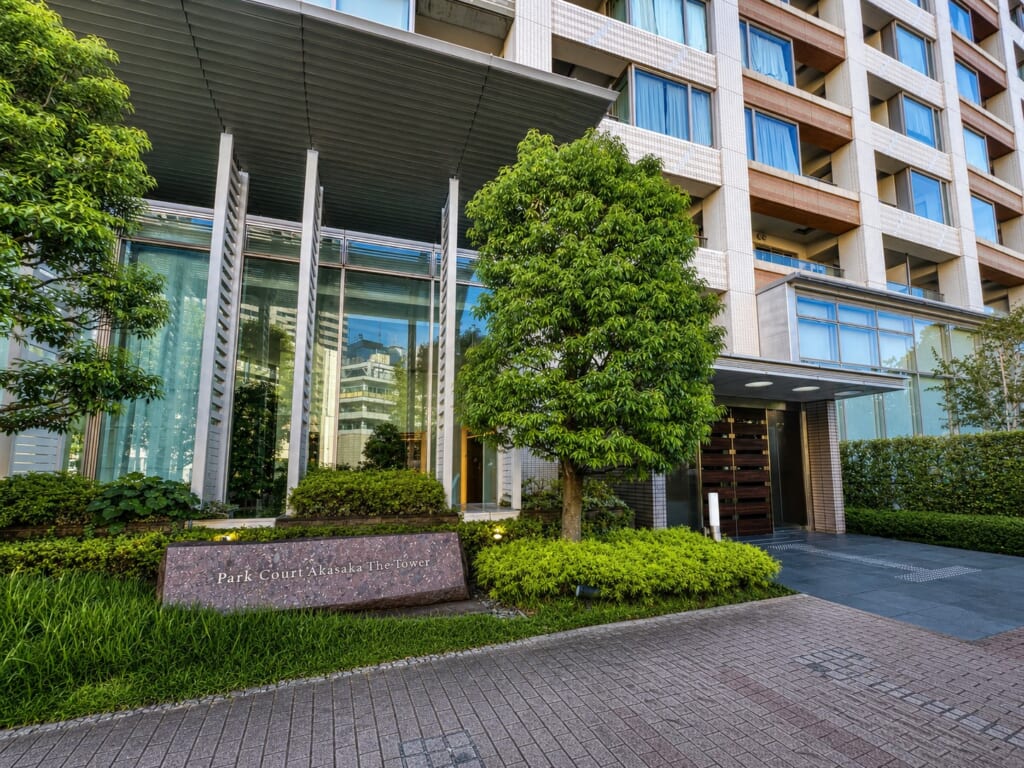
The entrance is distinguished by an impressive glass wall and a welcoming sense of openness. Carefully maintained landscaping gently greets residents and visitors, while the refined design conveys the prestige expected of a central Tokyo residence. Its hotel-like presentation creates an exceptional first impression.
Room Details
- Size 67.48㎡
- Floor 6F
- Configuration 2LDK
- Facing Southwest
- Price JPY 238.00M
- Management Fee JPY 21,860
- Repair Reserve Fund JPY 11,800
- Miscellaneous Costs –
Detailed Information of Park Court Akasaka The Tower
- Completion date 06/2009
- Location Akasaka, Minato-ku, Tokyo
- Access 8-min walk from Akasaka, Tokyo Metro Chiyoda Line
9-min walk from Aoyama 1chome, Toei Oedo Line - Structure RC, 43F above / 2F below
- Total Unites 518
- Land Ownerships Freehold
- Original Developer Mitsui Fudosan Residential / Nippon Steel Kowa Real Estate
- Constructor Taisei Corporation
- Management Company Mitsui Fudosan Residential Service