
Prime Location for Enjoying the Nihonbashi Area × Sophisticated Residence Completed in 2019 × Bright and Airy Corner 3-Bedroom Unit
Notable Features of Park Homes Nihonbashi Mitsukoshimae The Residence
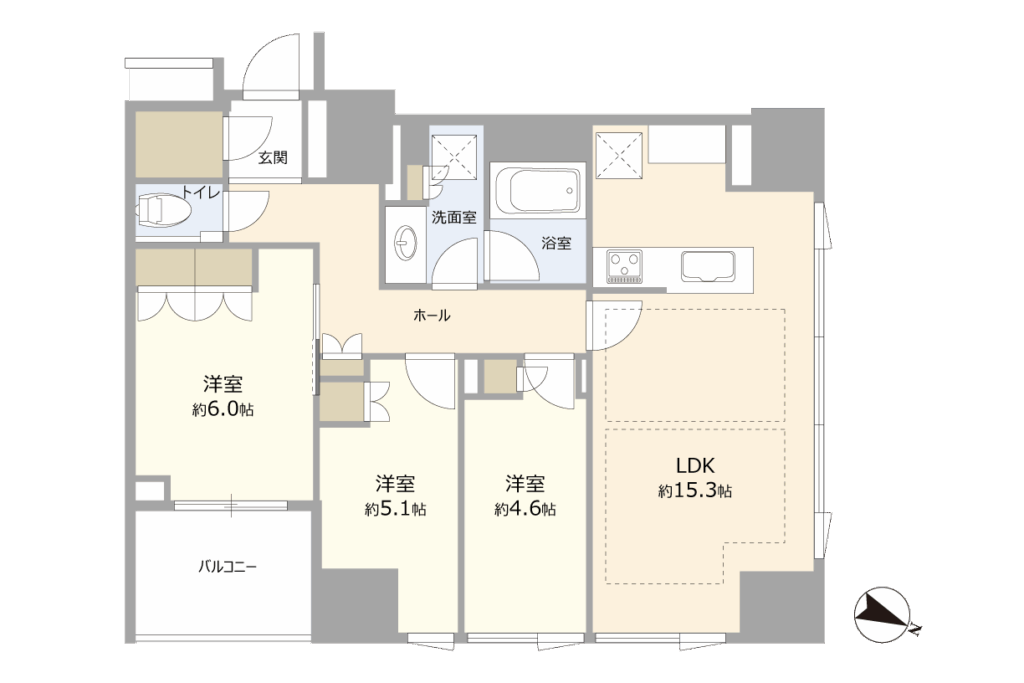
- ☆ 3-bedroom layout with a shoe-in closet!
- ☆ Spacious 75.06 sq m corner unit on the 8th floor!
- ☆ Approximately 15.3-tatami-mat living, dining and kitchen area, featuring expansive direct windows on two sides!
- ☆ Within a 6-minute walk of Ningyocho Station on the Tokyo Metro Hibiya Line, Mitsukoshimae Station on the Ginza Line, and Shin-Nihombashi Station on the JR Sobu Rapid Line!
- ☆ Completed in July 2019 and originally developed by Mitsui Fudosan Residential as part of its prestigious Park Homes series!
- ☆ Refined interior finishes, including natural stone used in the kitchen and bathroom areas!
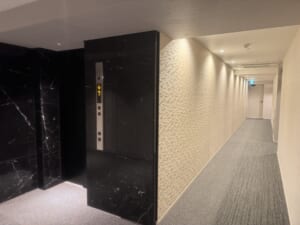
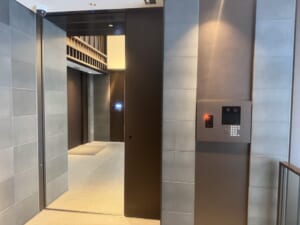
- ☆ Well-appointed communal facilities offering comfort and security, including a double auto-lock entrance system, hotel-style internal corridors, and parcel delivery lockers!
- ☆ COREDO Muromachi, supermarkets, convenience stores, and nursery schools are all within walking distance, providing an exceptionally convenient living environment!
Introducing Park Homes Nihonbashi Mitsukoshimae The Residence, a condominium completed in 2019 and originally developed by Mitsui Fudosan Residential.
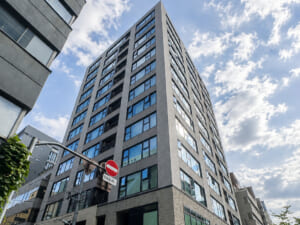
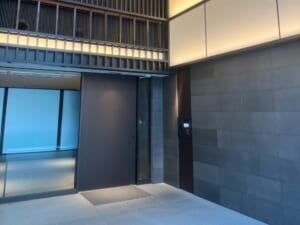
Ideally located in central Tokyo, the residence places the vibrant Nihonbashi and Mitsukoshimae districts within your everyday living area while also offering a calm and comfortable residential environment. Its stately exterior, finished with natural stone, and elegant double-height entrance create a distinguished atmosphere, offering a refined and comfortable urban lifestyle.
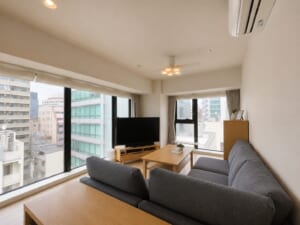
①Living Room
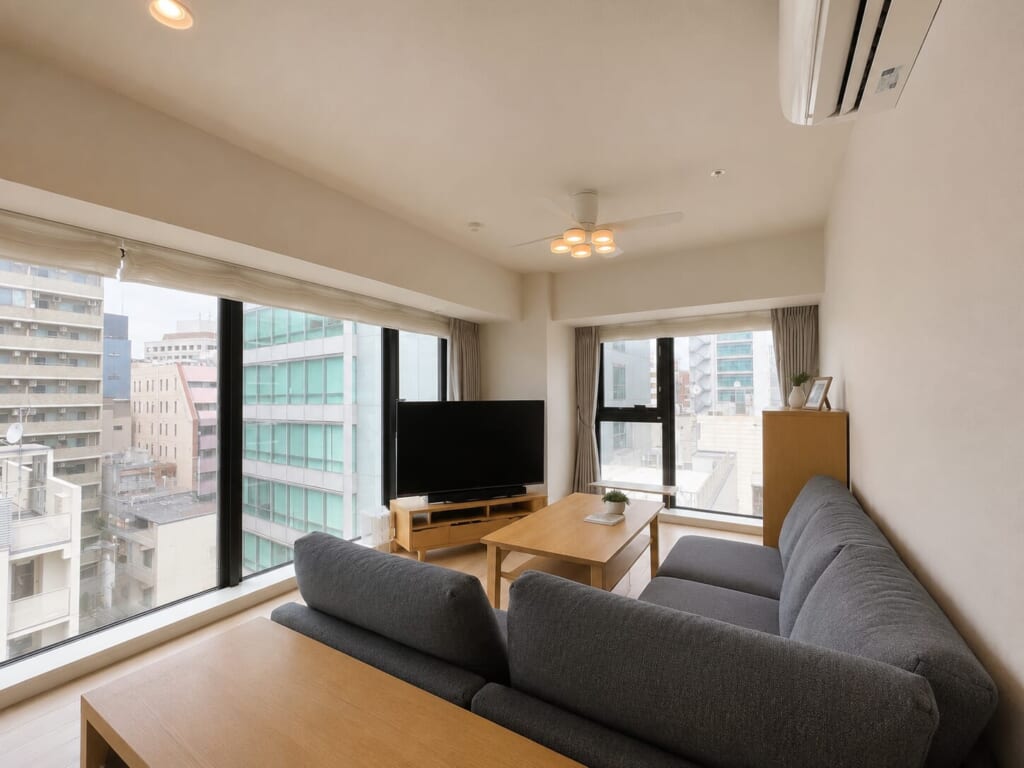
This bright and airy living room features large windows on two sides. The windows offer views of the surrounding cityscape while allowing abundant natural light to fill the interior. Gray sofas and wood-grain furnishings create a calm, natural atmosphere. A ceiling light with a fan and a wall-mounted air conditioner help ensure year-round comfort.
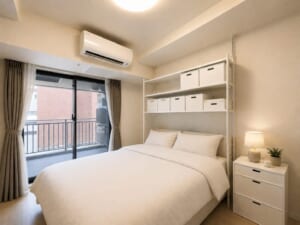
②Bed Room
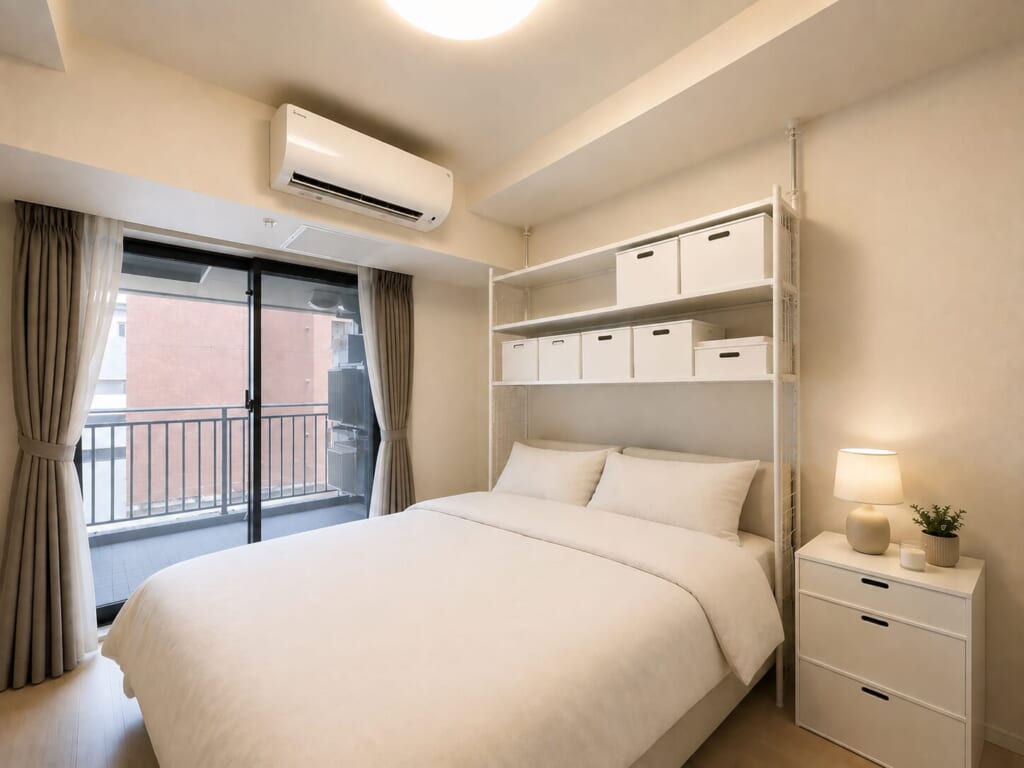
This neat Western-style bedroom features a full-height window opening onto the balcony. The predominantly white interior is complemented by soft beige tones, creating a clean and serene atmosphere. A wall-mounted air conditioner is also installed, providing a comfortable environment for rest throughout the year.
③Kitchen
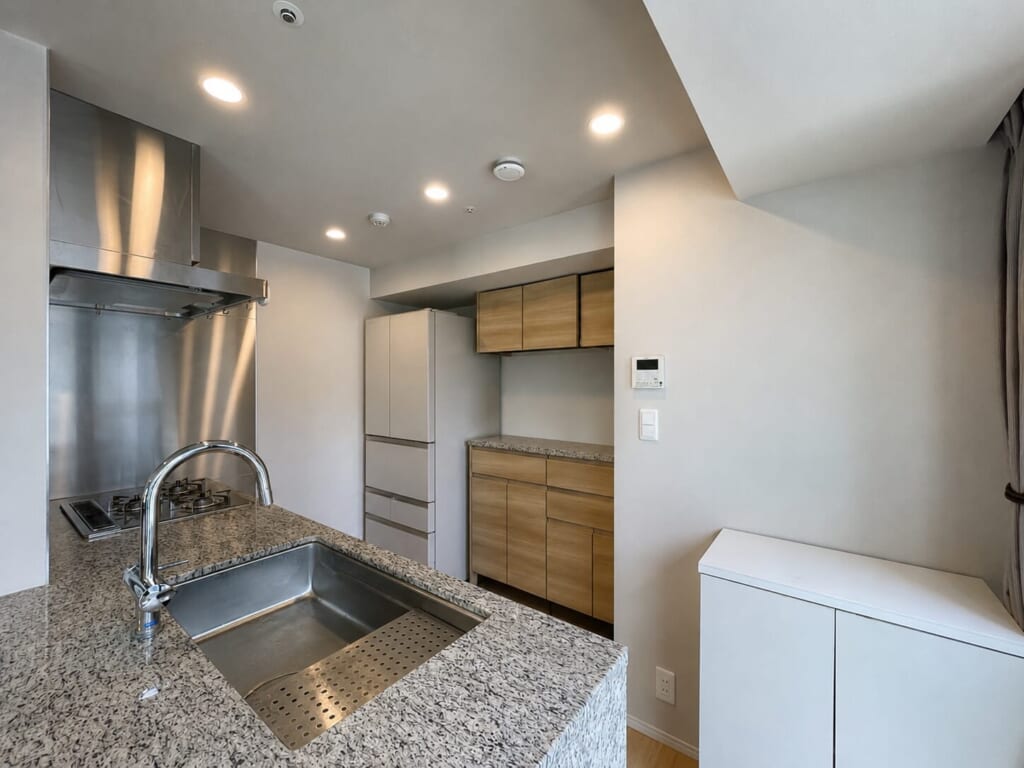
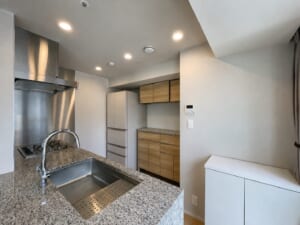
This open, counter-style kitchen overlooks the living area. The spacious worktop is equipped with a sink and gas cooktop, allowing for smooth meal preparation and easy cleanup. Storage space is provided along the rear wall, making it convenient to organize cookware and tableware. Multiple recessed lights brightly illuminate the work area, combining functionality with refined design.
④Powder Room / Bathroom
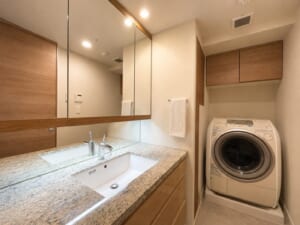
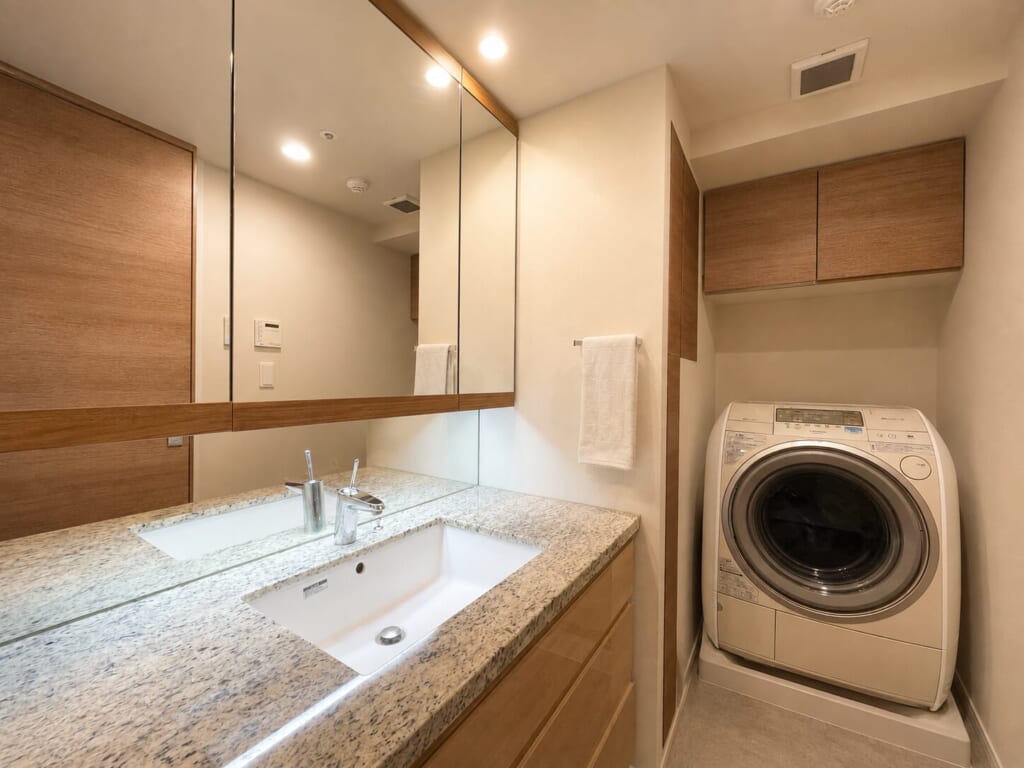
This clean and well-appointed powder room features a wide vanity with a three-panel mirror. The generously sized countertop provides ample space for morning routines and organizing daily essentials. Additional storage above the washing machine area offers a convenient place to keep detergents and towels neatly arranged. Wood-grain cabinet doors add warmth and create an elegant, composed atmosphere.
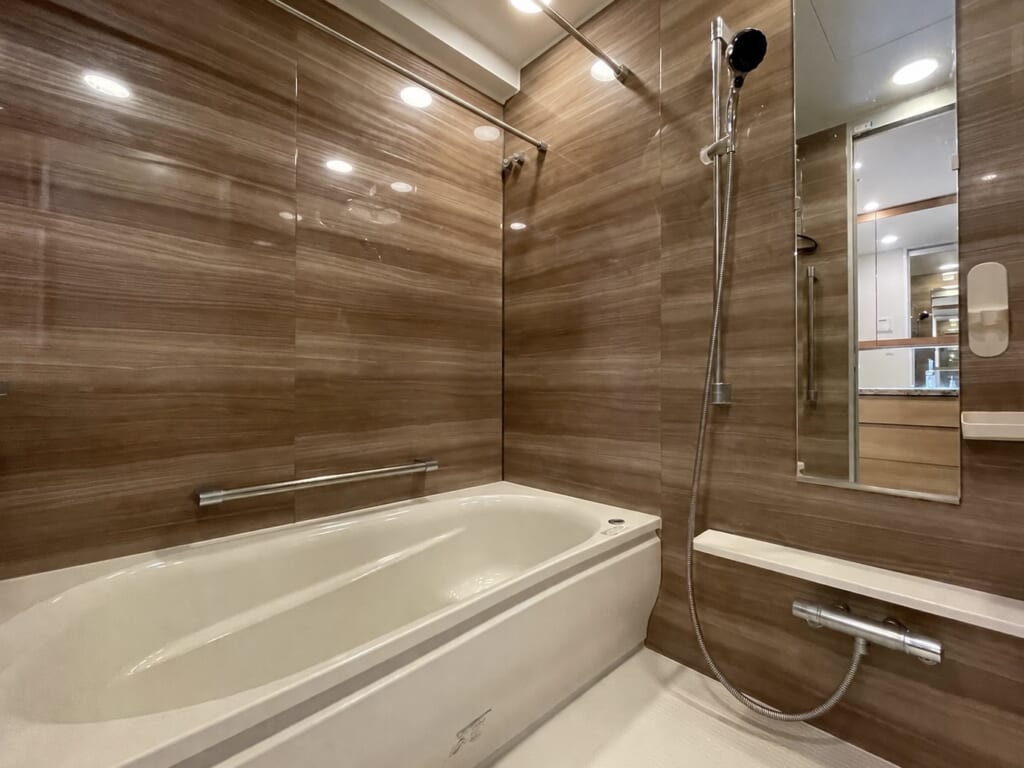
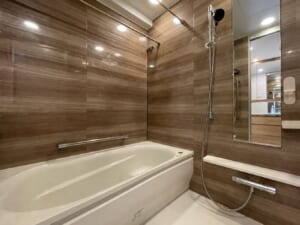
This refined bathroom is distinguished by its wood-grain wall panels. It features a spacious bathtub, a grab bar, a shower with an adjustable slide rail, and a wide horizontal counter. A drying bar is also installed, making the room convenient not only for bathing but also for drying laundry. The large mirror enhances the sense of depth and contributes to a relaxing atmosphere.
⑤Toilet
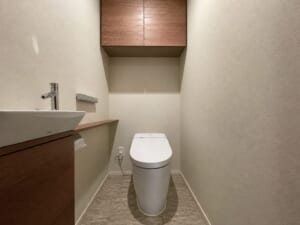
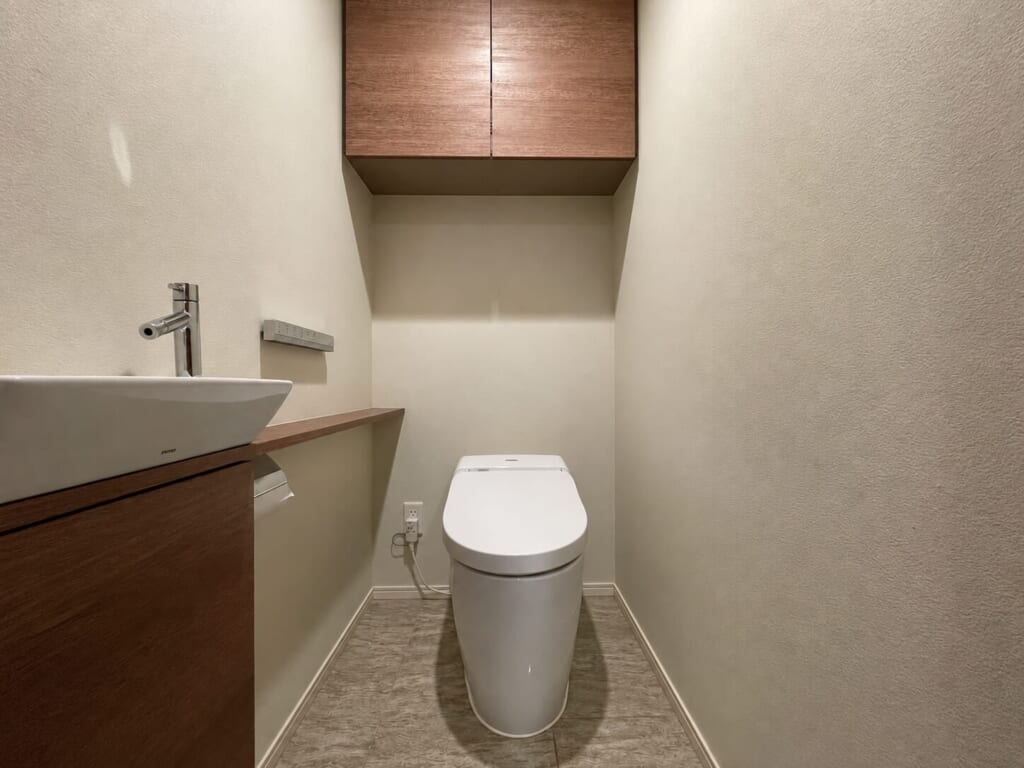
This clean and streamlined toilet room is fitted with a modern tankless toilet. A separate handwashing counter provides added convenience. Overhead storage allows toilet paper and cleaning supplies to be kept neatly out of sight. Wood accents lend the space a calm and sophisticated character.
⑥Foyer
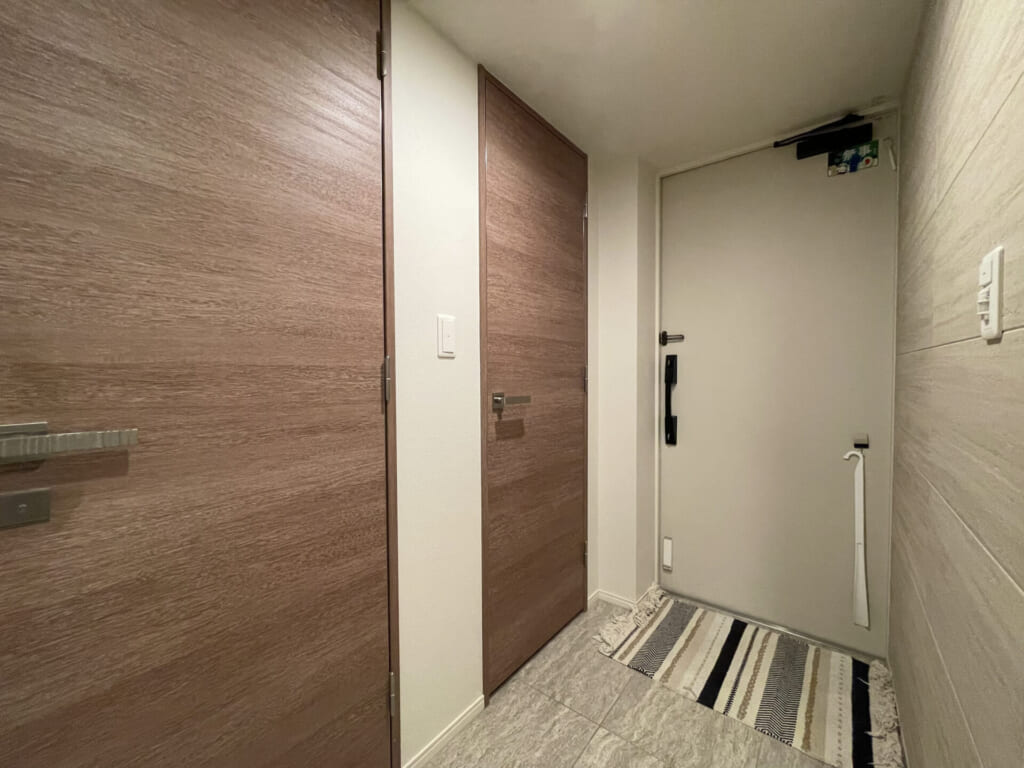
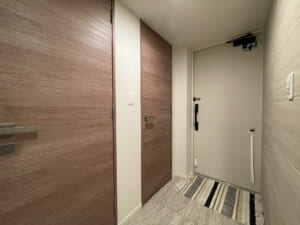
The entrance and hallway feature stone-look flooring complemented by wood-grain doors, creating a composed and welcoming atmosphere. A textured accent wall adds subtle character while maintaining an understated, elegant appearance. The clear circulation from the entrance to each room creates a tidy and polished first impression.
⑦Urban View
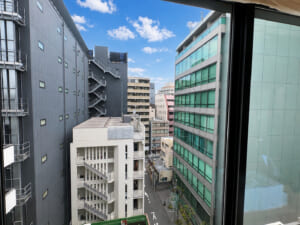
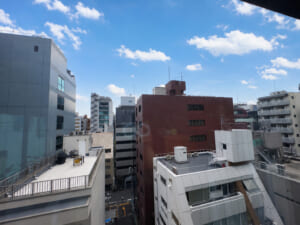
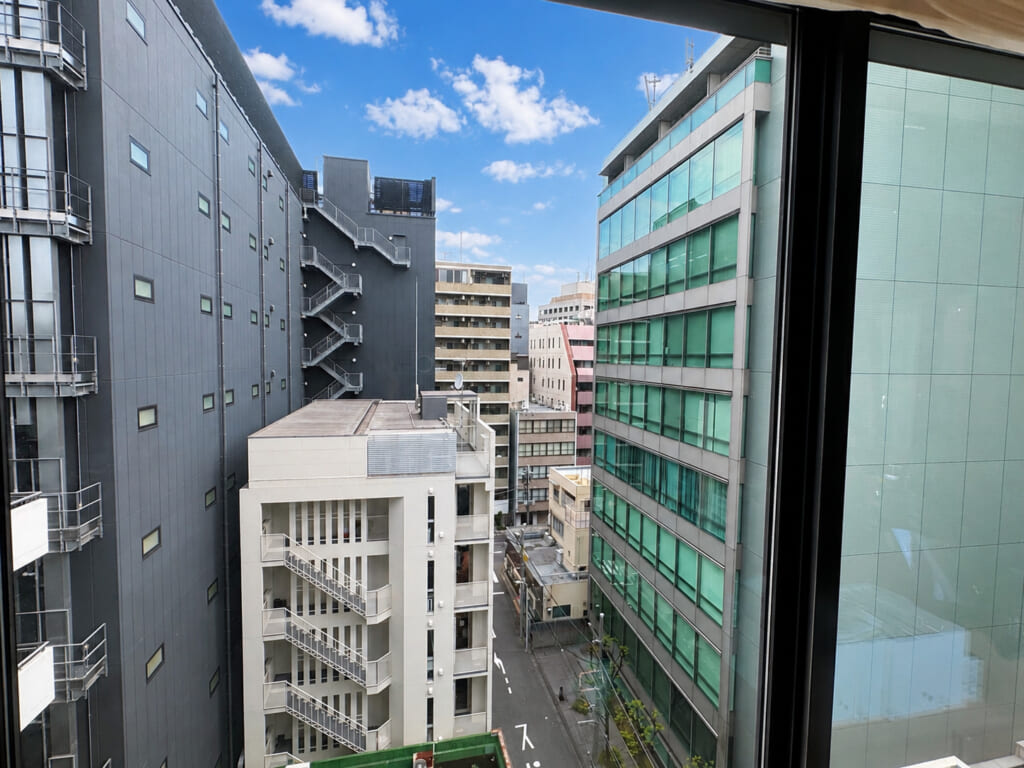
The windows overlook a vibrant urban cityscape. Although the property is surrounded by neighboring buildings, the view remains pleasantly open toward the front, allowing the eye to extend into the distance. On clear days, the blue sky creates a bright and refreshing contrast with the surrounding architecture. The outlook combines the energy of a central city location with the sense of openness offered by an elevated floor.
⑧Building Exterior
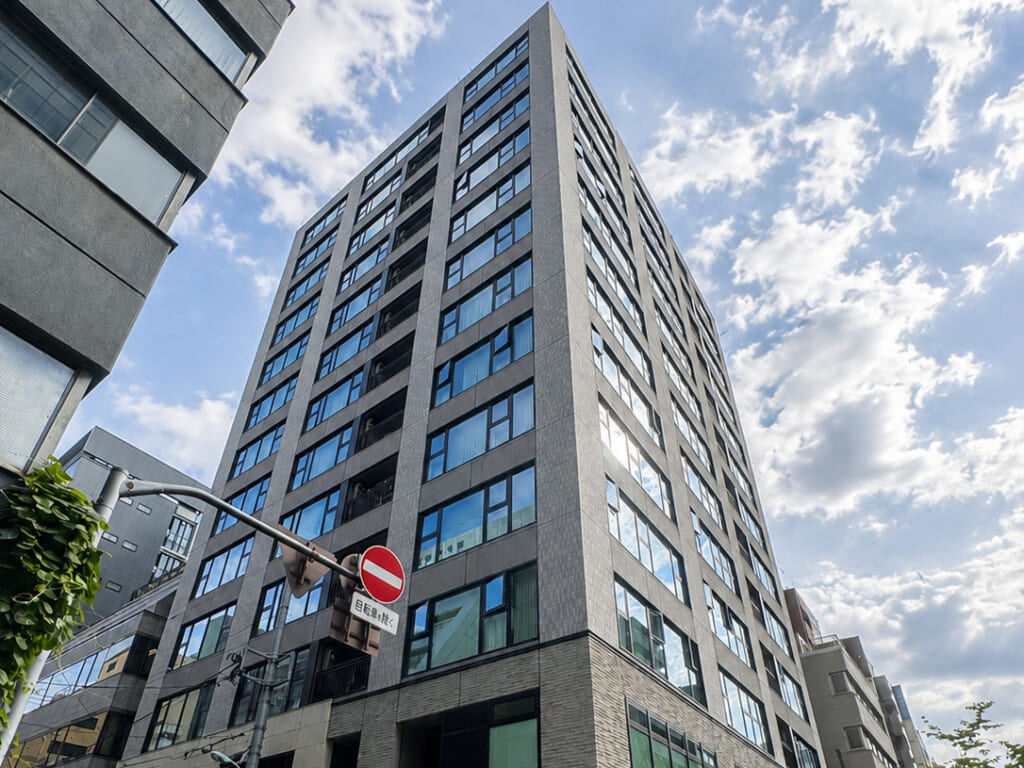
The building features a modern and sophisticated exterior, combining dark gray walls with large glass windows. Its clean, straight lines create a professional and refined appearance suited to an urban office setting. The tall and imposing structure has a strong presence within the surrounding streetscape. Expansive windows add a sense of openness and give the building a bright, contemporary character.
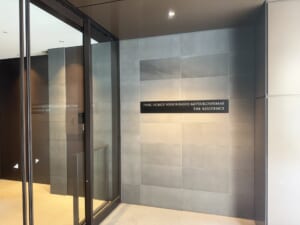
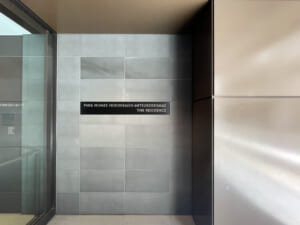
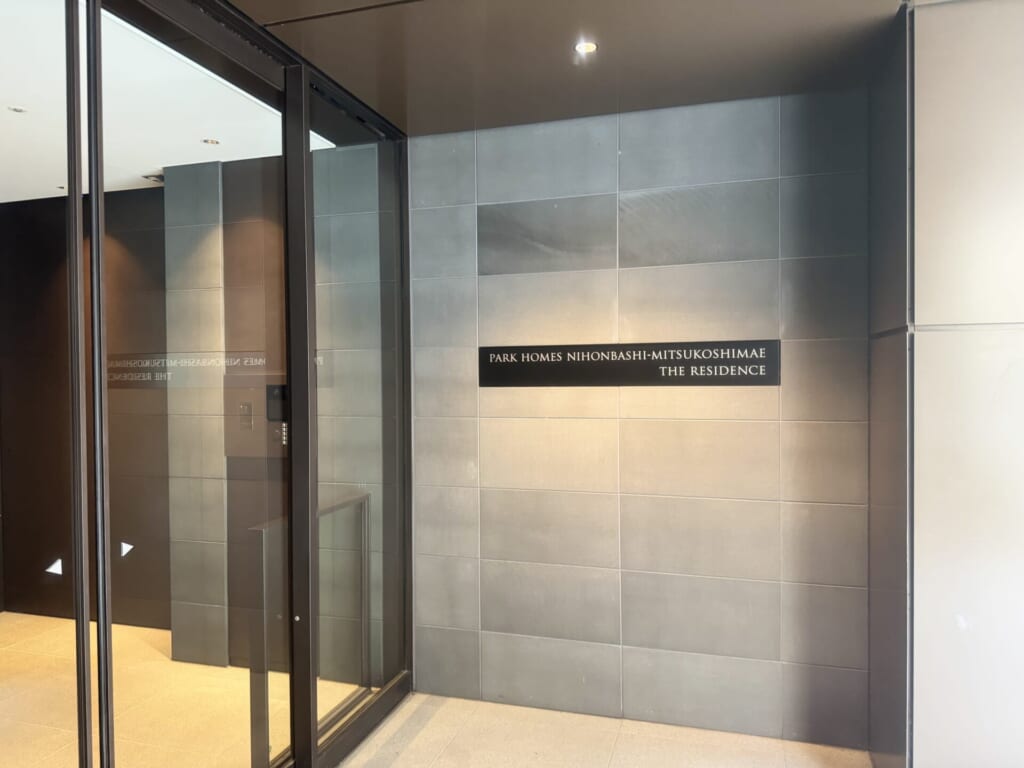
The entrance features a sophisticated combination of dark gray walls and large glass doors, creating a calm and modern atmosphere. The illuminated building nameplate adds an elegant focal point and enhances the refined design. Clean lines and transparent glass give the space an open yet private feel, creating a polished and reassuring first impression for residents and visitors.
Room Details
- Size 75.06㎡
- Floor 8F
- Configuration 3LDK+SIC
- Facing Northeast
- Price JPY 272.80M
- Management Fee JPY 26,200
- Repair Reserve Fund JPY 9,230
- Miscellaneous Costs JPY 3,530
Detailed Information of Park Homes Nihonbashi Mitsukoshimae The Residence
- Completion date 07/2019
- Location Nihonbashi Kobunacho, Chuo-ku, Tokyo
- Access 6-min walk from Ningyocho, Tokyo Metro Hibiya Line
6-min walk from Mitsukoshimae, Tokyo Metro Ginza Line
6-min walk from Shin-Nihombashi, JR Sobu Rapid Line - Structure RC, 13F above / 1F below
- Total Unites 63
- Land Ownerships Freehold
- Original Developer Mitsui Fudosan Residential
- Constructor Sumitomo Mitsui Construction
- Management Company Mitsui Fudosan Residential Service