
Sophisticated Renovated Interior × Sun-Filled Corner Residence × Luxurious City Views
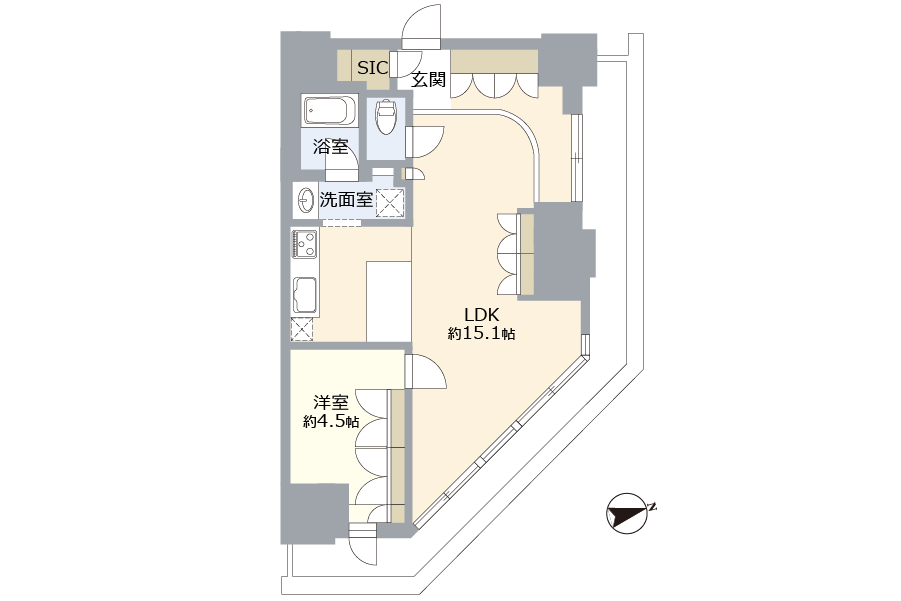
Notable Features of Kachidoki View Tower
- ☆ Beautifully renovated residence with a refined, high-quality interior!
- ☆ Bright and airy corner unit with natural light from two sides!
- ☆ Expansive views overlooking the Tokyo cityscape!
- ☆ Direct access to the station for comfortable travel even on rainy days!
- ☆ Reliable security features for a safe and comfortable lifestyle!
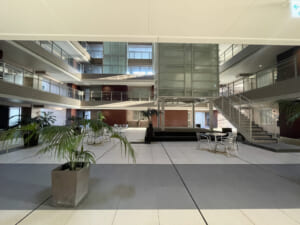
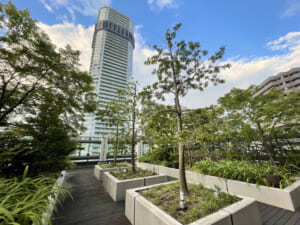
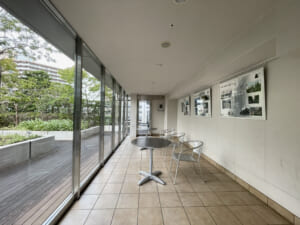
- ☆ Excellent shared facilities, including a party room and theater room!
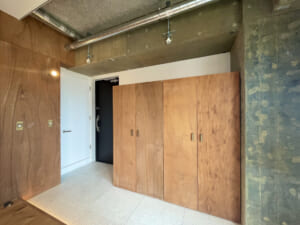
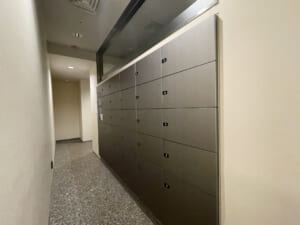
- ☆ Ample storage allows you to keep the living space neat, organized, and spacious!
- ☆ Interior furniture may also be included upon request!
Kachidoki View Tower stands in the vibrant Kachidoki area, where the convenience of central Tokyo meets the openness and refreshing atmosphere of the waterfront.
In addition to its exceptional location with direct access to Kachidoki Station, the residence offers an extensive range of shared facilities and a well-managed environment, providing comfort and peace of mind for everyday urban living. Its sophisticated exterior and expansive views from the upper floors bring an added sense of quality and relaxation to life in the heart of Tokyo.
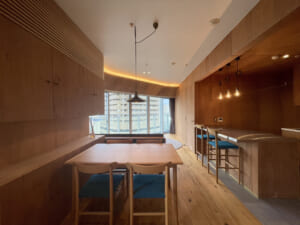
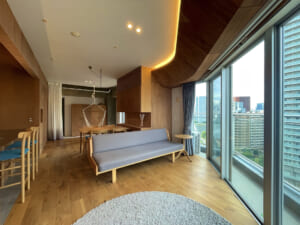
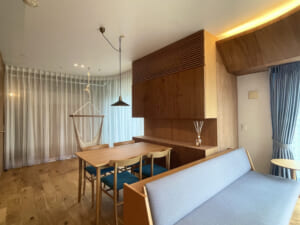
Living Dining Room
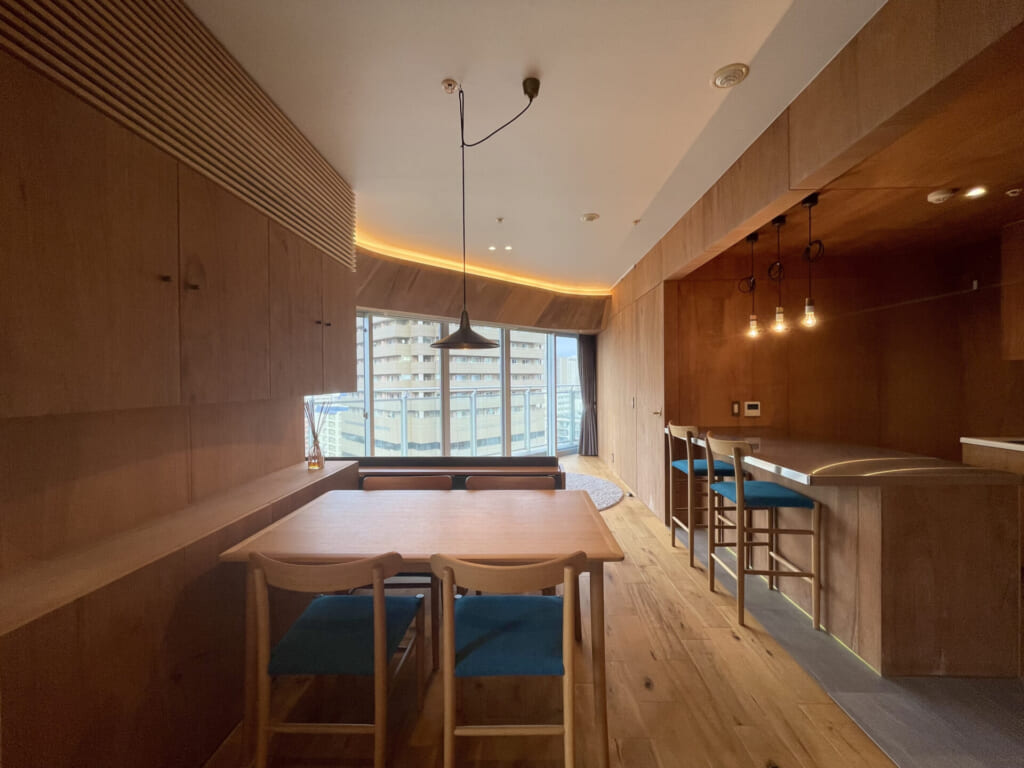
The living and dining area is distinguished by an elegant interior filled with the warmth of natural wood. Wood-grain finishes across the walls and flooring are complemented by soft indirect lighting and pendant lights, creating a calm and sophisticated atmosphere.
The open layout provides a seamless connection between the dining area and kitchen, making it equally comfortable for family gatherings and entertaining guests. Large windows invite abundant natural light into the room, enhancing its bright and airy character. Thoughtful materials, refined design, and comfort come together to create a relaxing living space.
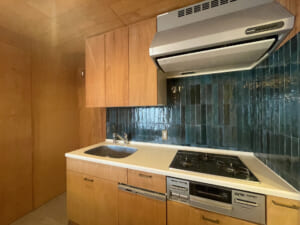
②Kitchen
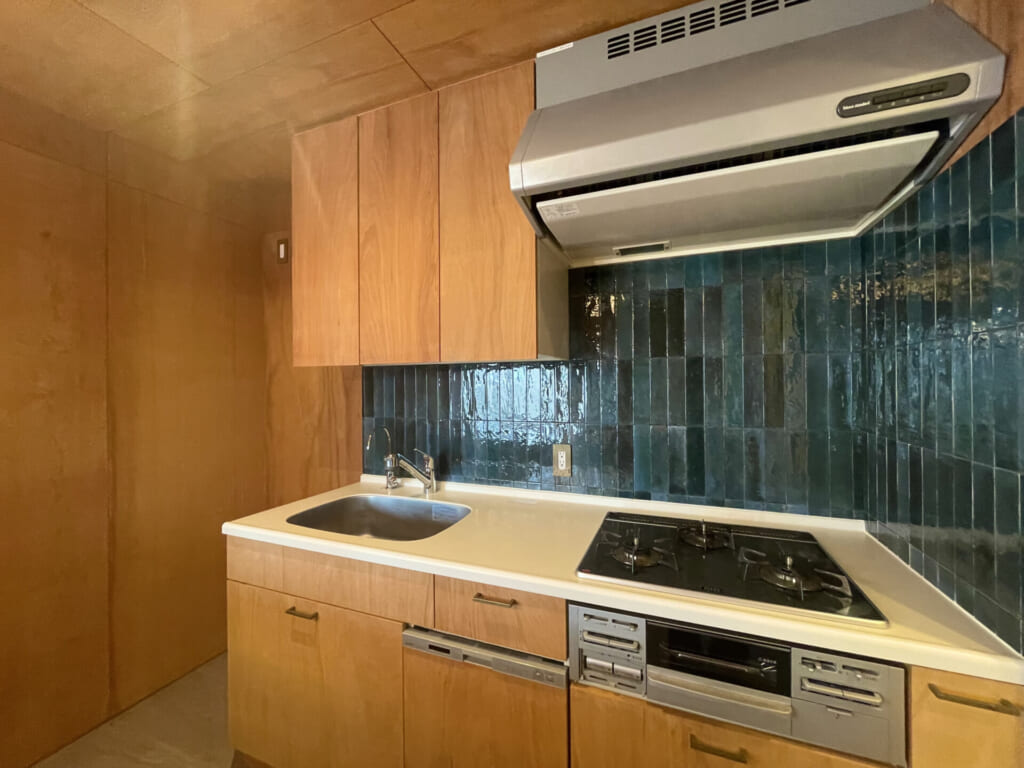
The stylish kitchen combines warm wood-grain cabinetry with distinctive deep blue-green tiles. The richly colored tiled backsplash creates an eye-catching accent, while its contrast with the natural wood adds individuality and character to the space.
The kitchen is well equipped for everyday cooking with a three-burner gas cooktop, grill, range hood, and other practical features. Upper and lower cabinets provide ample room for cookware and tableware while helping keep the countertop clear and functional. Designed with both aesthetics and ease of use in mind, this kitchen reflects careful attention to detail.
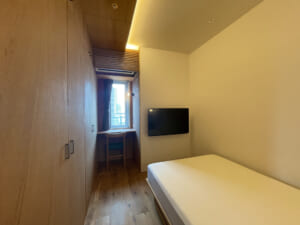
③Bedroom
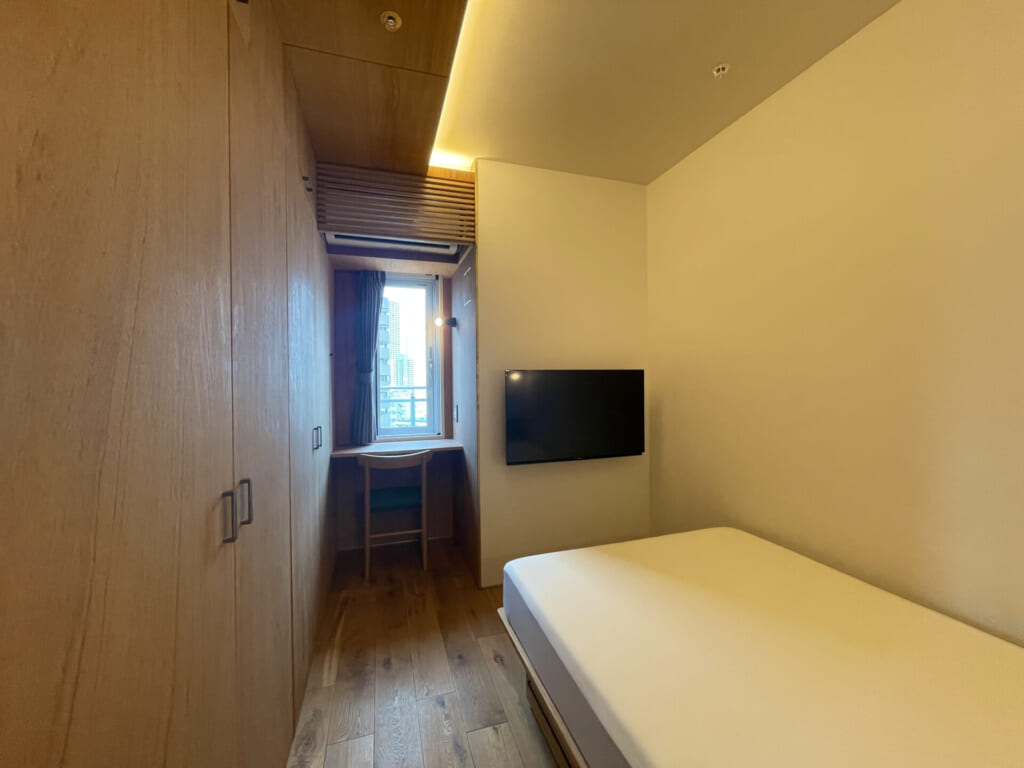
The bedroom features a calm color palette and offers a private, relaxing atmosphere. Built-in wall storage provides practical space for keeping clothing and everyday belongings neatly organized.
A desk area by the window creates a convenient spot for reading or light work, while the wall-mounted television makes efficient use of the available space and maintains a clean appearance. Natural wood textures and gentle lighting complete this comfortable room, ideal for enjoying quiet personal time.
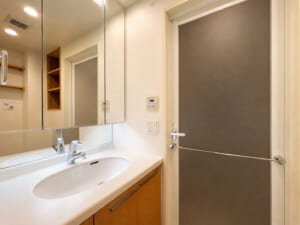
④Powder Room
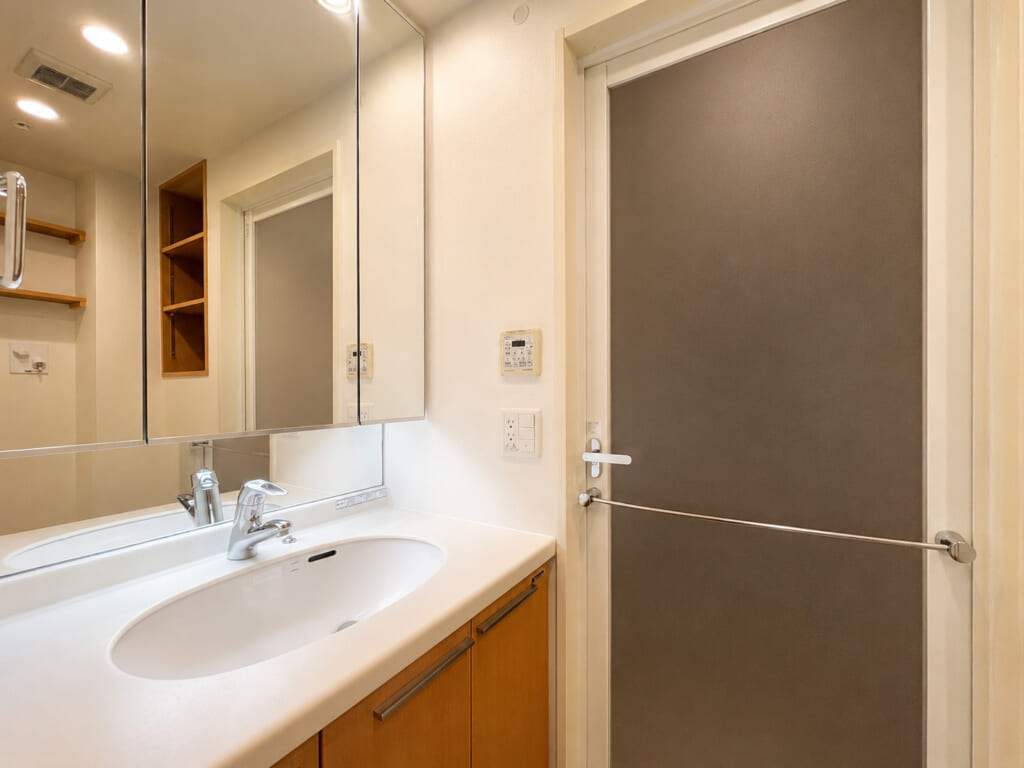
The vanity area features a fresh white color scheme accented by warm wood-grain cabinetry. A wide mirror and generously sized countertop provide a practical and comfortable setting for daily grooming.
Storage is available behind the mirror and beneath the vanity, allowing toiletries and everyday essentials to be kept neatly organized. The compact connection to the adjoining bathroom also supports a smooth and convenient daily routine. Bright, clean, and functional, the space offers a pleasant balance of practicality and comfort.
⑤Bathroom
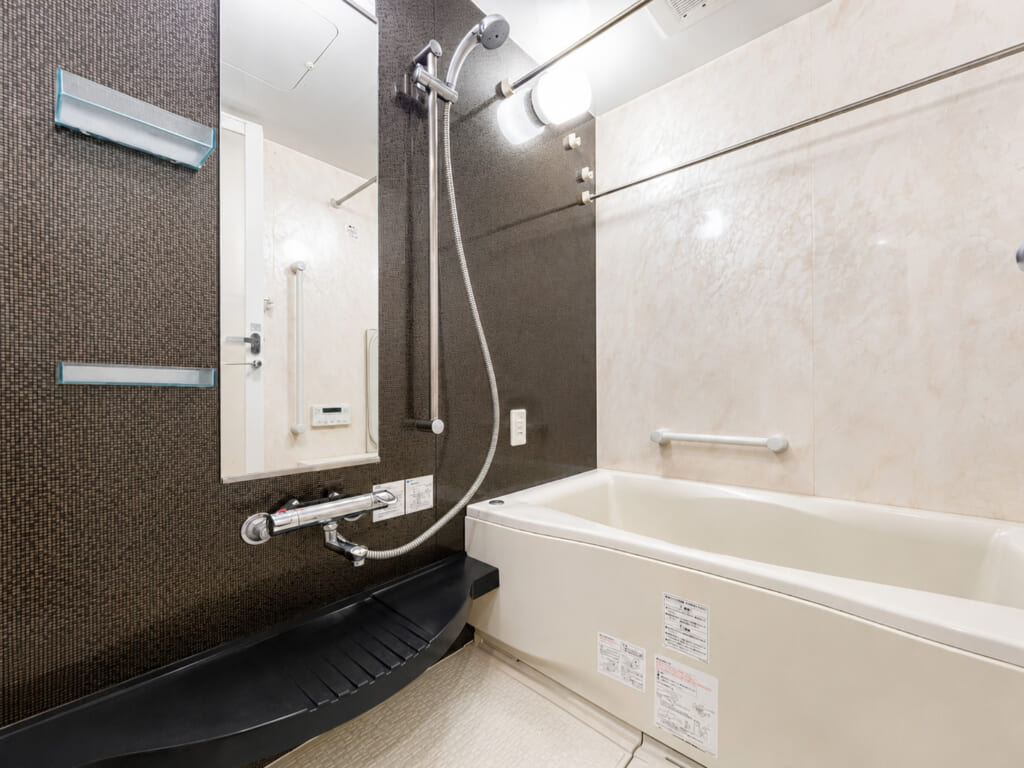
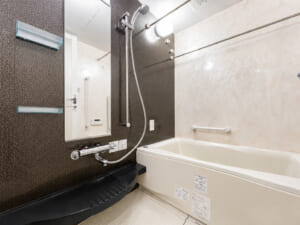
The bathroom creates a striking contrast between deep dark tones and bright stone-patterned wall panels. A generously sized bathtub provides a relaxing place to unwind at the end of the day.
A large mirror adds visual depth, while the shower area is arranged for convenient everyday use. Grab bars and multiple laundry poles further enhance both safety and practicality. Chic design and functional features come together to create a comfortable and relaxing bathroom.
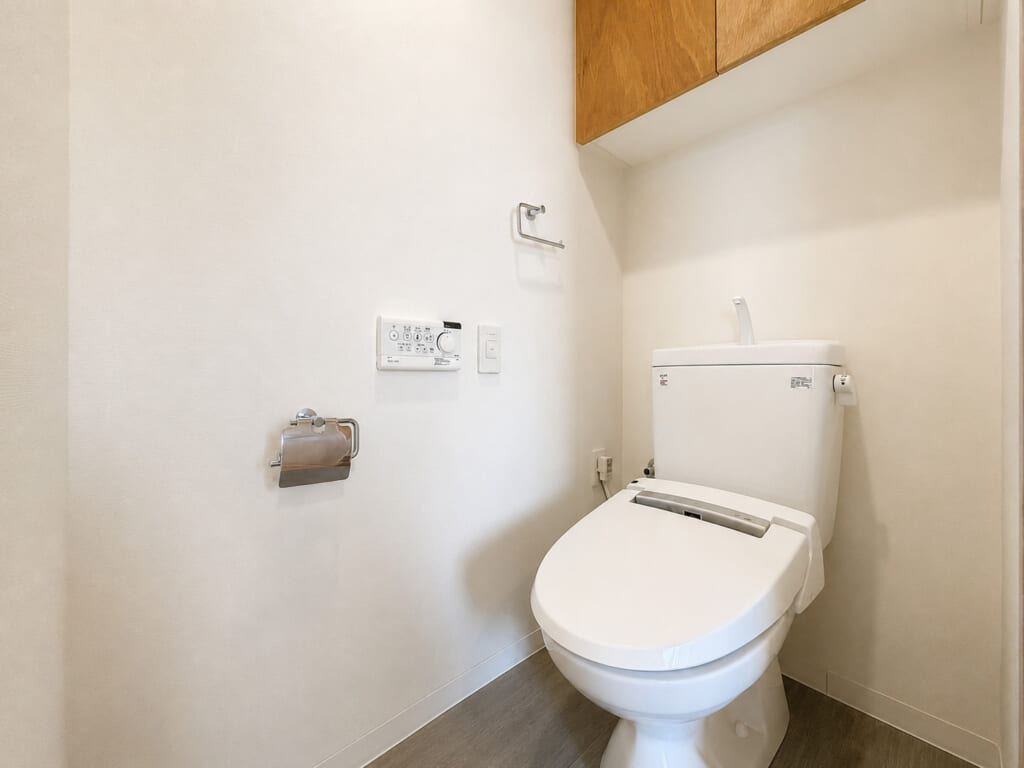
⑥Toilet
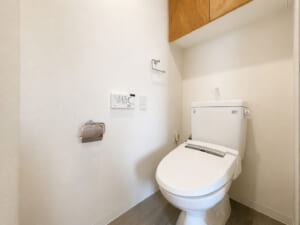
The toilet area has a clean, uncluttered appearance with a strong sense of freshness. It is equipped with a bidet toilet seat for added everyday comfort.
A cabinet above the toilet provides discreet storage for toilet paper, cleaning supplies, and other necessities. White walls help reduce any sense of confinement, giving the compact space a brighter and more refined appearance. Simple yet highly functional, every detail has been designed with ease of use in mind.
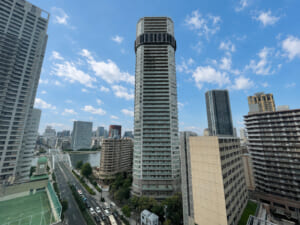
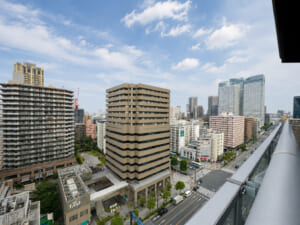
⑦Urban View
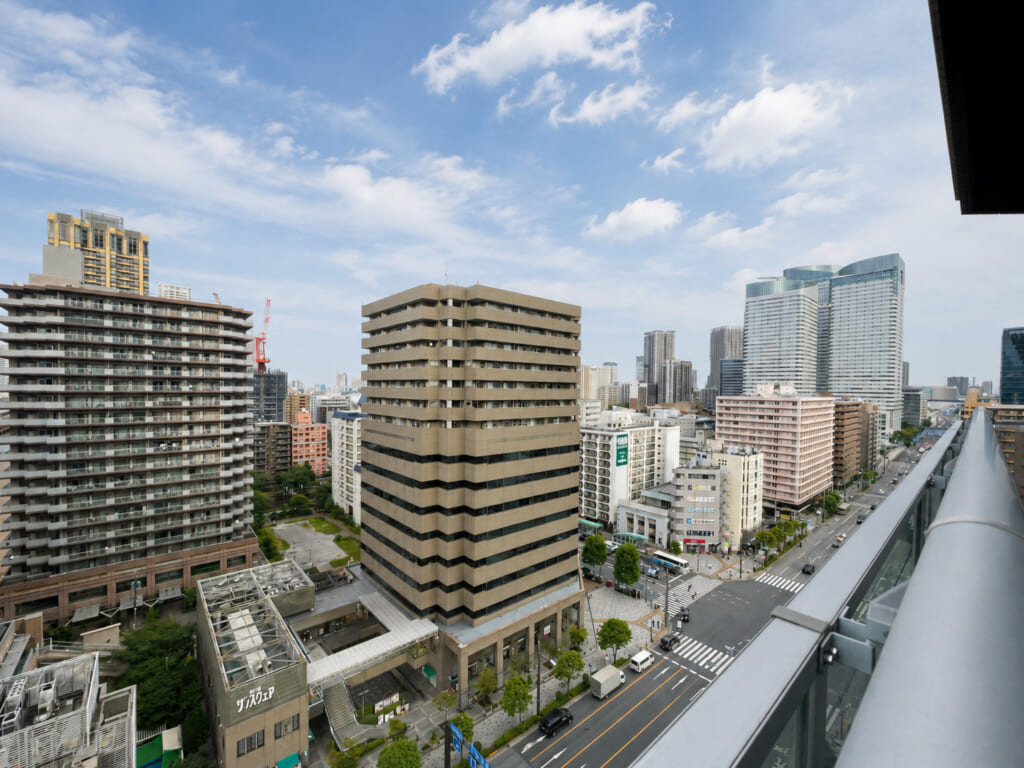
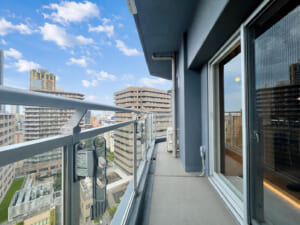
Enjoy expansive views overlooking the Kachidoki cityscape below. From the elevated perspective of the upper floors, residents can take in the surrounding architecture, orderly streets, and the broader Tokyo skyline stretching into the distance.
The vast sky and urban scenery create an ever-changing panorama throughout the day and in different weather conditions. Step onto the balcony to experience an even greater sense of openness while enjoying a refreshing moment above the city. It is a privileged setting unique to a tower residence, bringing the distinctive urban landscape of Kachidoki into everyday life.
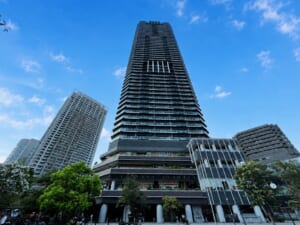
⑧Building Exterior
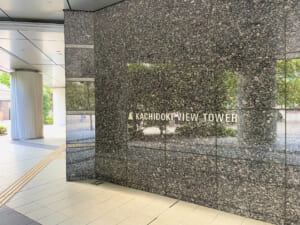
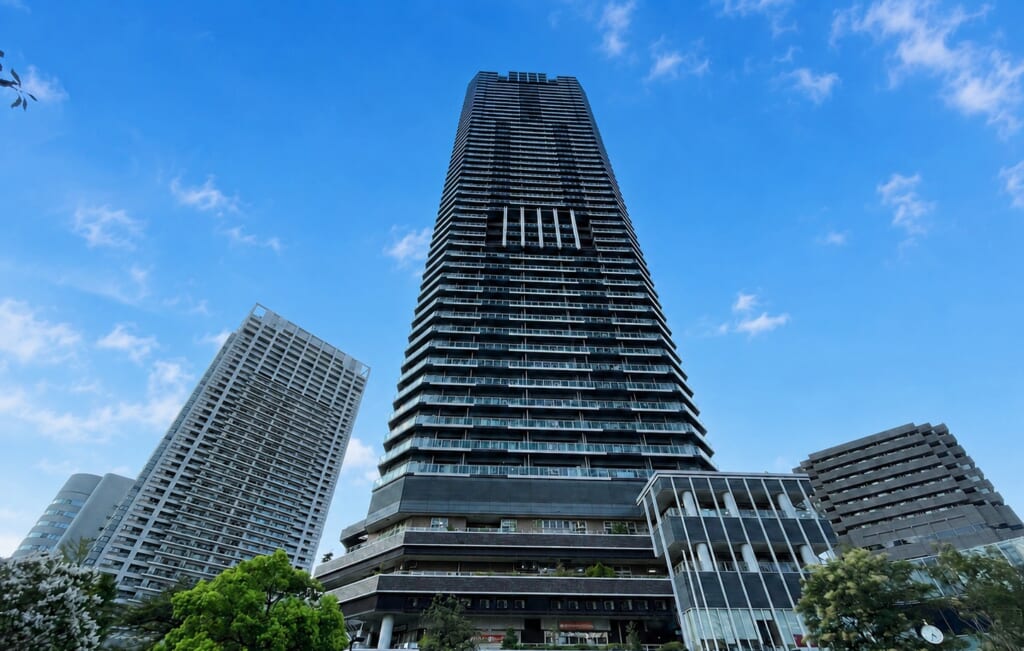
Lush landscaping around the lower levels introduces greenery into the urban architectural setting. Together with the surrounding high-rise buildings, the tower contributes to the modern waterfront skyline and creates an impressive presence against the Kachidoki sky.
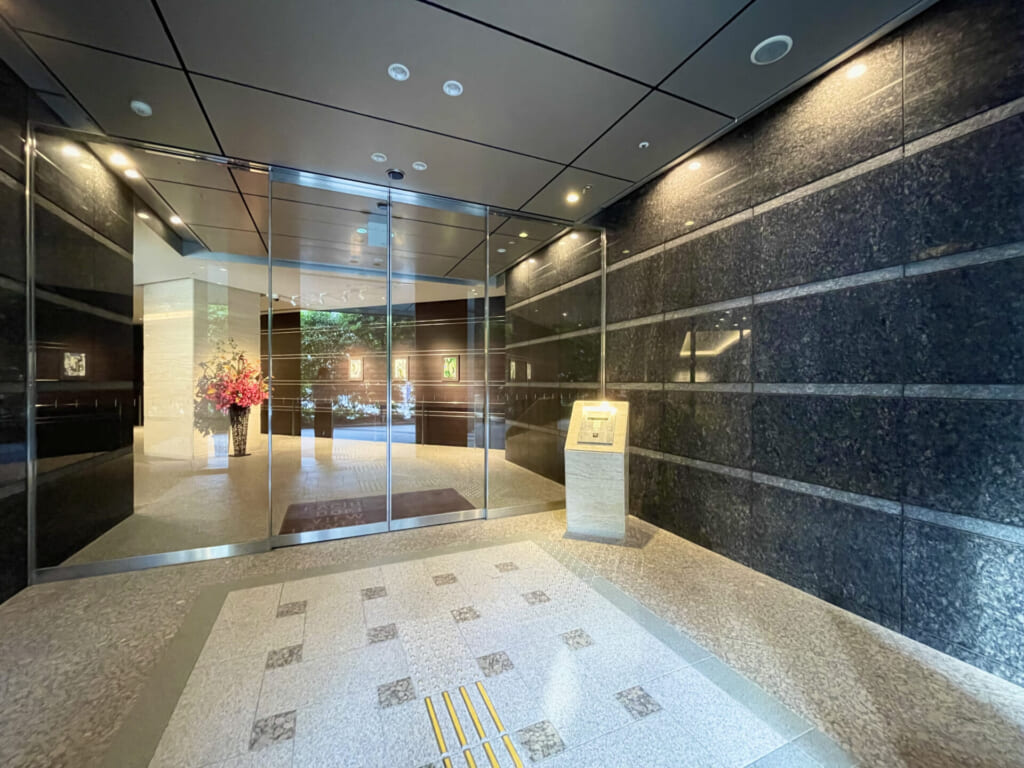
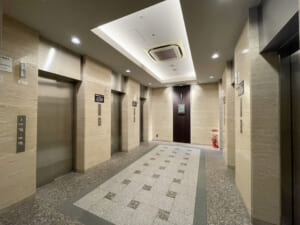
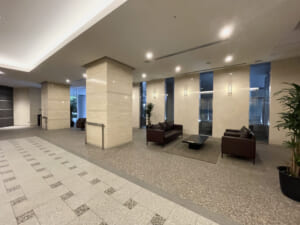
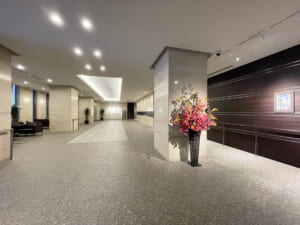
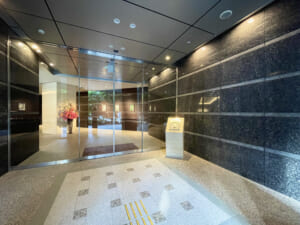
The entrance exudes elegance, highlighted by substantial stone-finished walls. A sophisticated dark-toned design is complemented by glass doors and carefully positioned lighting, creating a refined and welcoming arrival space.
An auto-lock security system helps protect residents’ privacy and provides additional peace of mind. Beyond the doors, artwork and decorative floral arrangements add color and sophistication, offering a sense of quality each time residents return home. Calm, luxurious, and distinguished, the entrance reflects the prestige of a premium tower residence.
Room Details
- Size 55.36㎡
- Floor 11F
- Configuration 1LDK
- Facing Northeast
- Price JPY 94.90M
- Management Fee JPY 15,310
- Repair Reserve Fund JPY 19,920
- Miscellaneous Costs –
Detailed Information of Kachidoki View Tower
- Completion date 11/2010
- Location Kachidoki 1-chome, Chuo-ku, Tokyo
- Access 1-min walk from Kachidoki, Toei Oedo Line
13-min walk from Tsukishima, Tokyo Metro Yurakucho Line
17-min walk from Tsukiji, Tokyo Metro Hibiya Line - Structure RC, 53F above / 3F below
- Total Unites 712
- Land Ownerships Freehold
- Original Developer Goldcrest
- Constructor Obayashi Corporation
- Management Company Tokyu Community Corp.