
Over 120㎡ on the 35th Floor × City Views through Windows on Two Sides × A Spacious Two-Bedroom Home in Kachidoki
Highlights of The Tokyo Towers Mid Tower
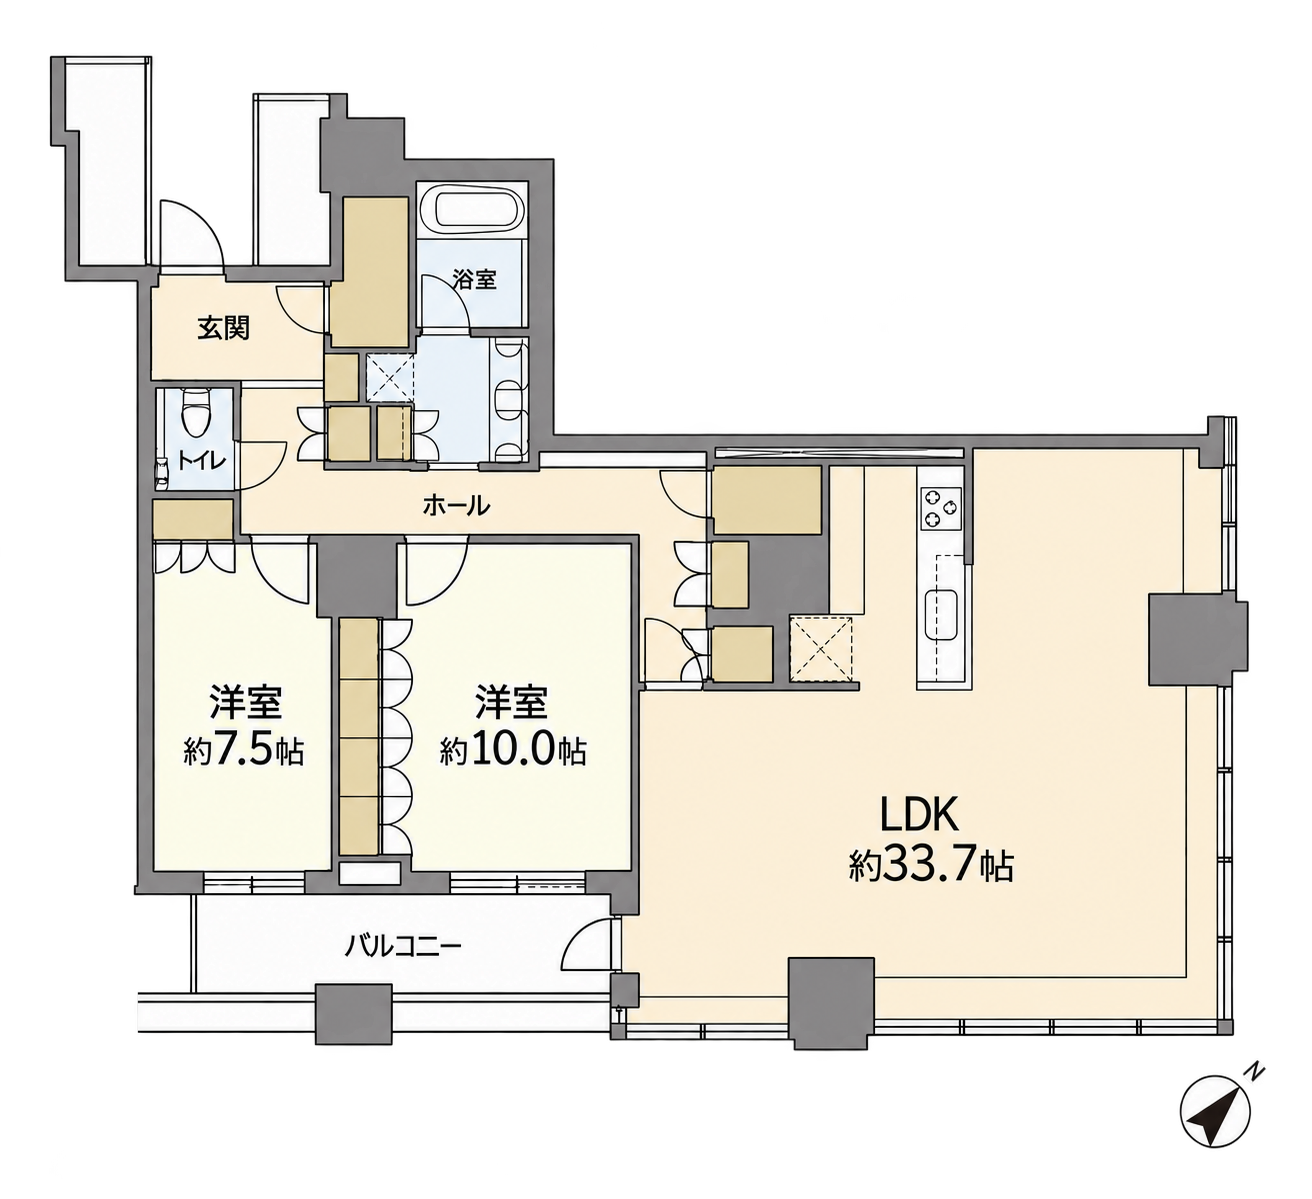
- A spacious 120.17㎡ two-bedroom home with room to relax!
- A northeast- and southeast-facing corner residence on the 35th floor, with city and waterfront views through large windows!
- A generous layout with an approximately 33.7-tatami LDK and bedrooms of approximately 10.0 and 7.5 tatami mats!
- Storage in both bedrooms, with additional space in the entrance and hall!
- A double-basin vanity and a generously proportioned bathroom!
- A 6-minute walk from Kachidoki Station on the Toei Oedo Line!
- Shared amenities include a swimming pool and fitness gym!
Introducing The Tokyo Towers Mid Tower. This corner residence on the 35th floor offers a spacious 120.17㎡ of living space.
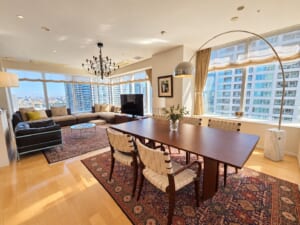
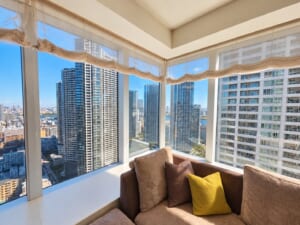
Windows on two sides welcome light and scenery into the living room, bringing the openness of the city and the calm of the waterfront indoors. This generous home offers a comfortable setting for time with family and quiet moments alone.
① Living & Dining Room
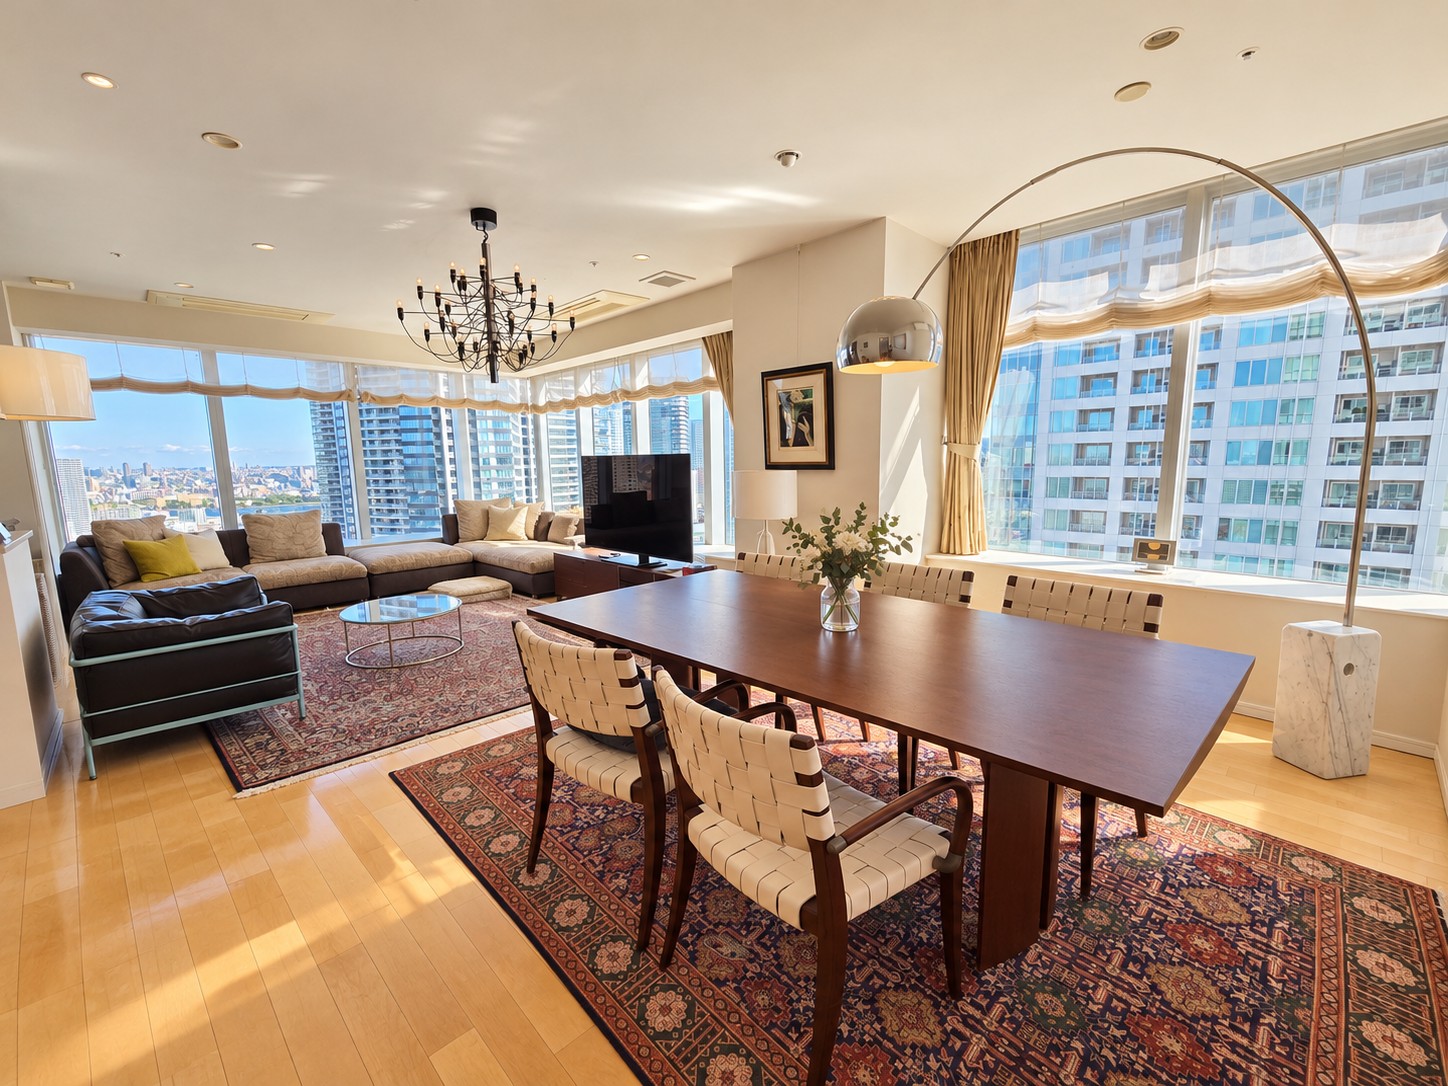
Settle beside the windows and take in the waterfront cityscape. Large windows on two sides give the living and dining area an expansive, open feel. Warm wooden flooring complements the bright, soft-toned interior. There is ample room for dining and relaxation, creating a welcoming setting for everyday life.
② Bedrooms
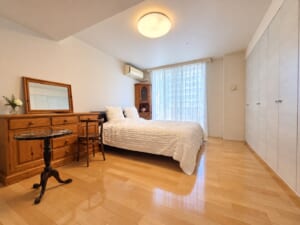
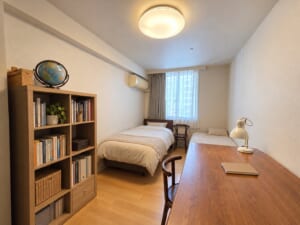
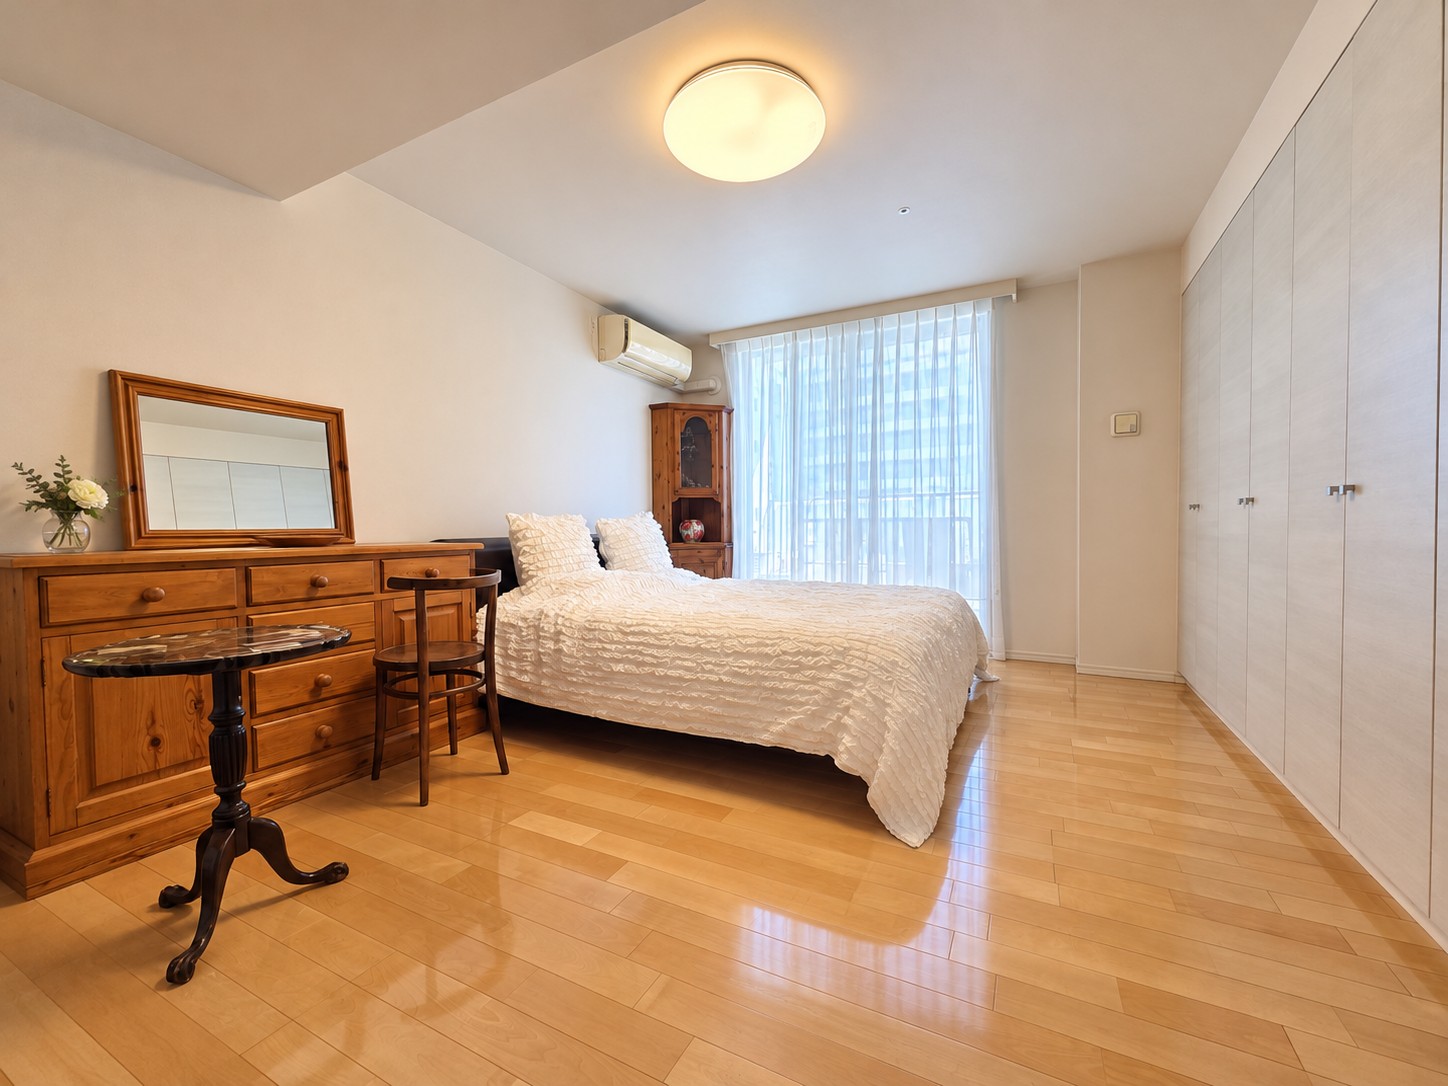
The two bedrooms measure approximately 10.0 and 7.5 tatami mats. Connected to the living area through a hall, they offer a clear separation between shared family space and private rooms.
Calm colors and wooden flooring create a restful atmosphere. The rooms can also accommodate a study or other uses to suit your lifestyle.
③ Kitchen
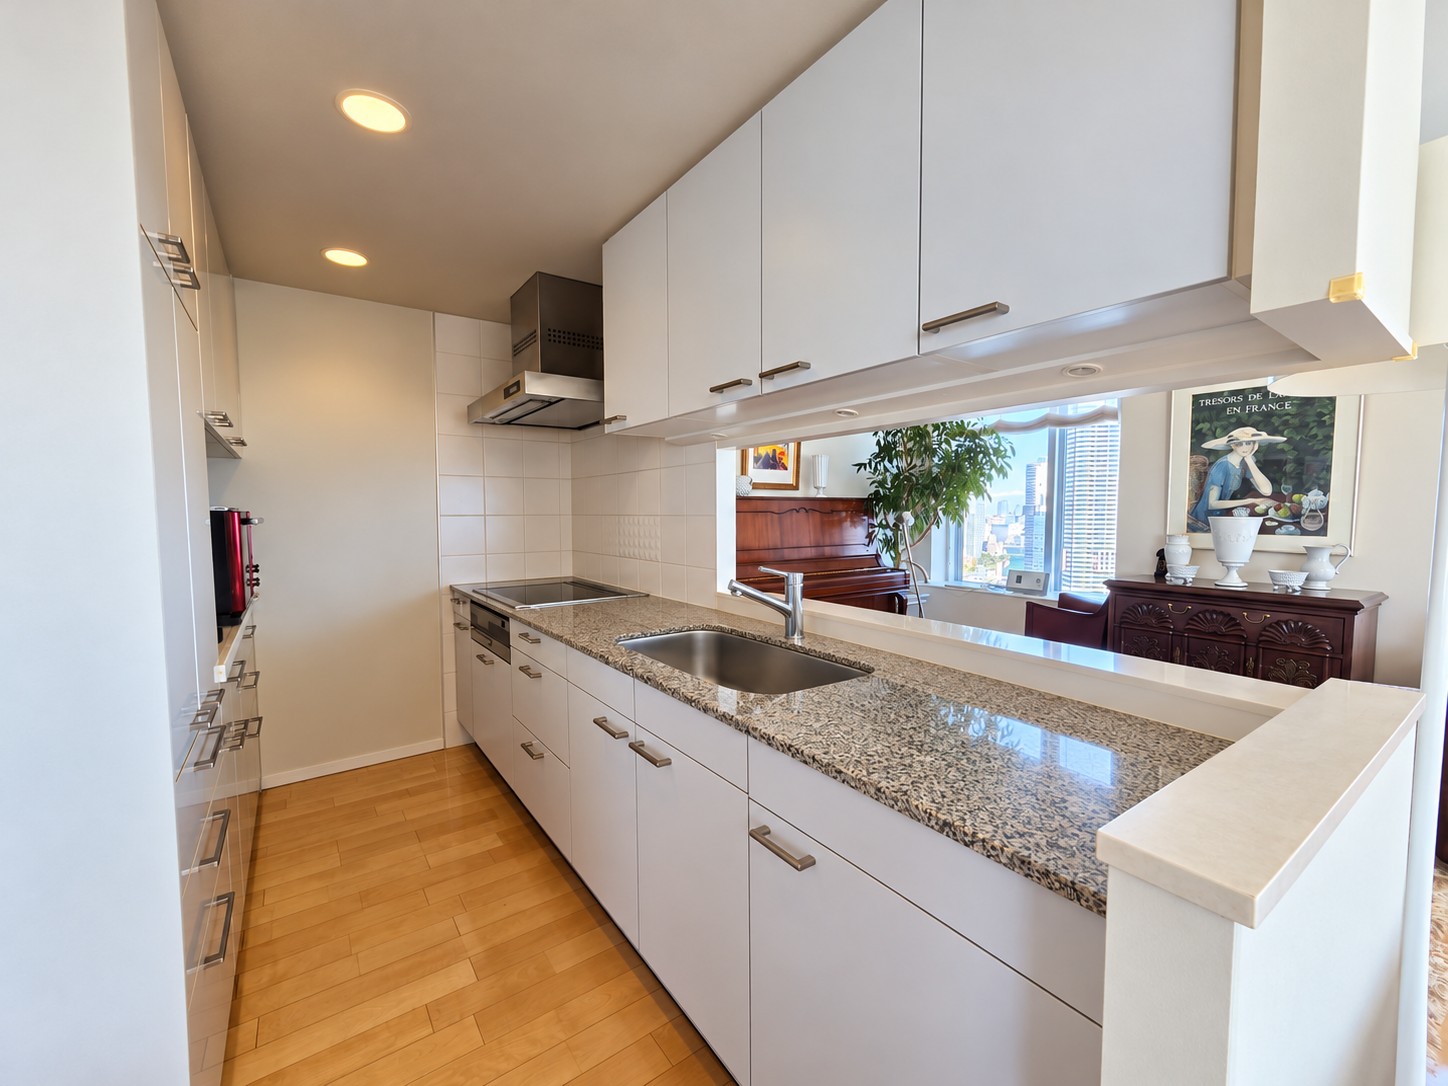
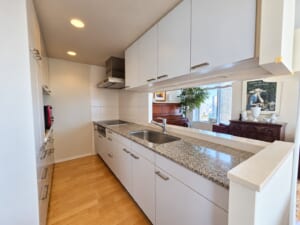
White cabinetry and a stone-patterned countertop give the kitchen a fresh, refined appearance. An opening toward the living and dining area lets you stay connected with family while preparing meals. Upper and lower cabinets provide practical storage for cookware and tableware, helping keep the work area organized.
④ Powder Room & Bathroom
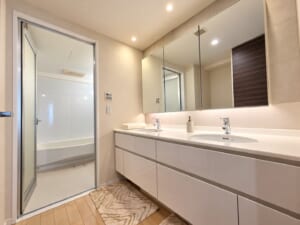
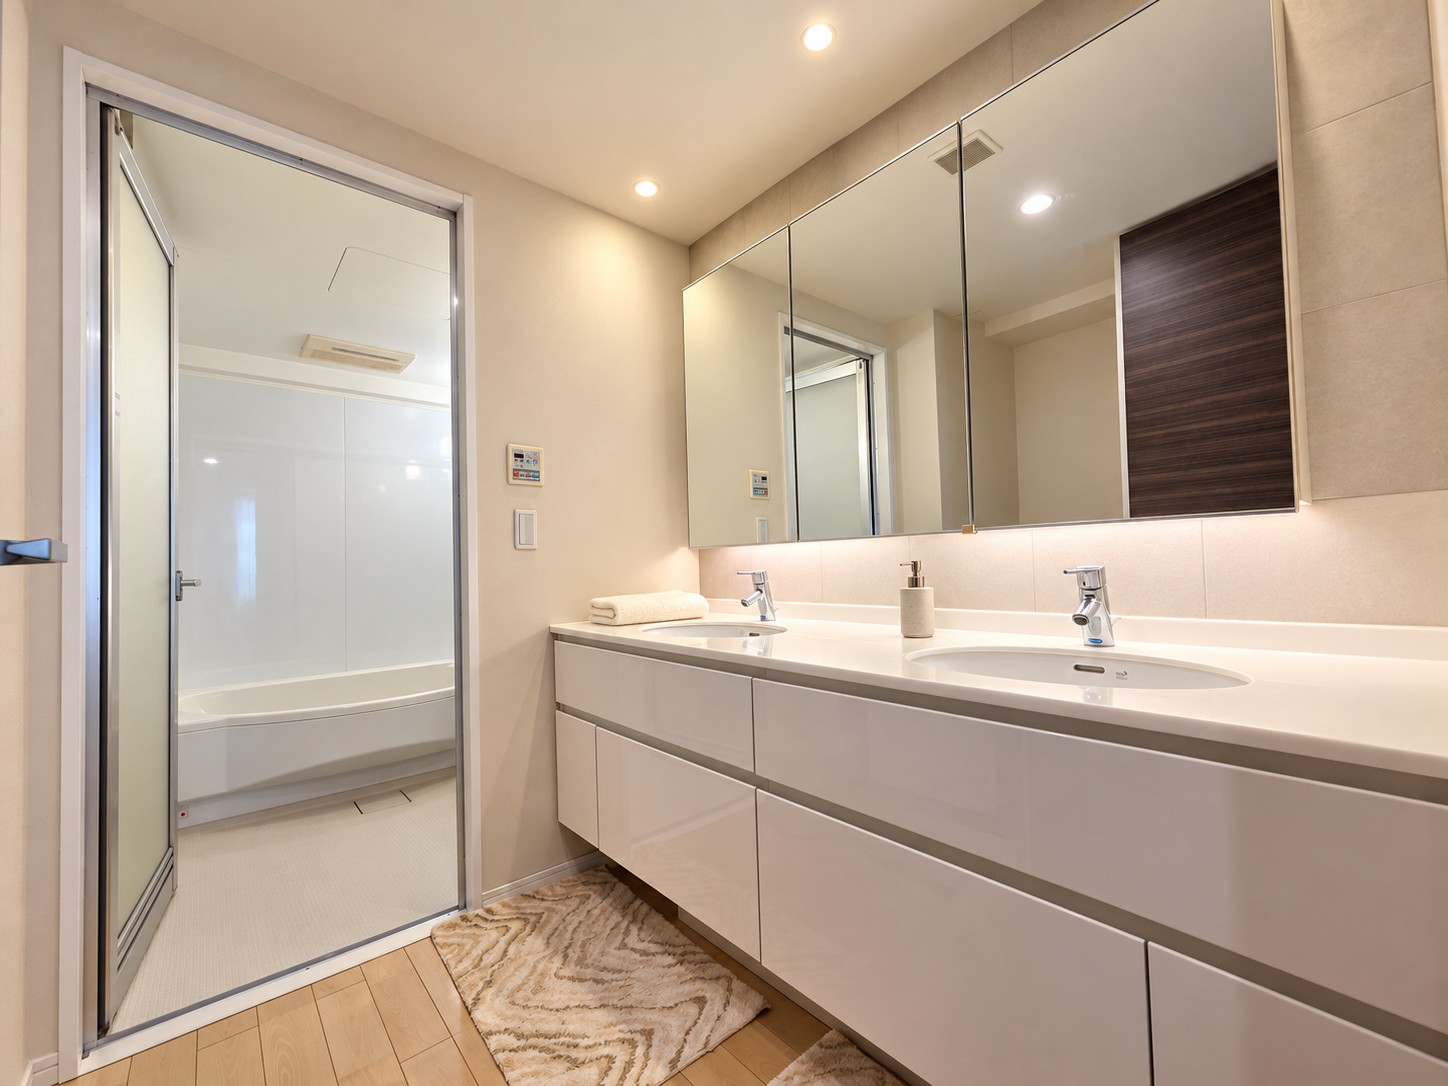
A wide mirror and double-basin vanity make the powder room convenient for two people to use side by side, bringing ease to busy morning routines.
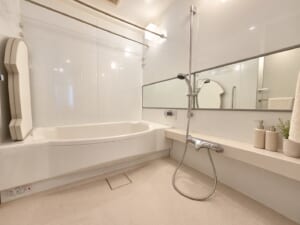
The bright, white-toned bathroom has a separate washing area and bathtub, offering a comfortable place to unwind at the end of the day.
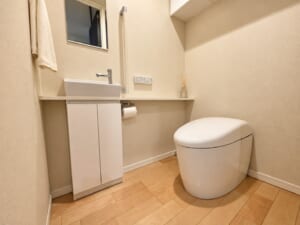
⑤ Toilet
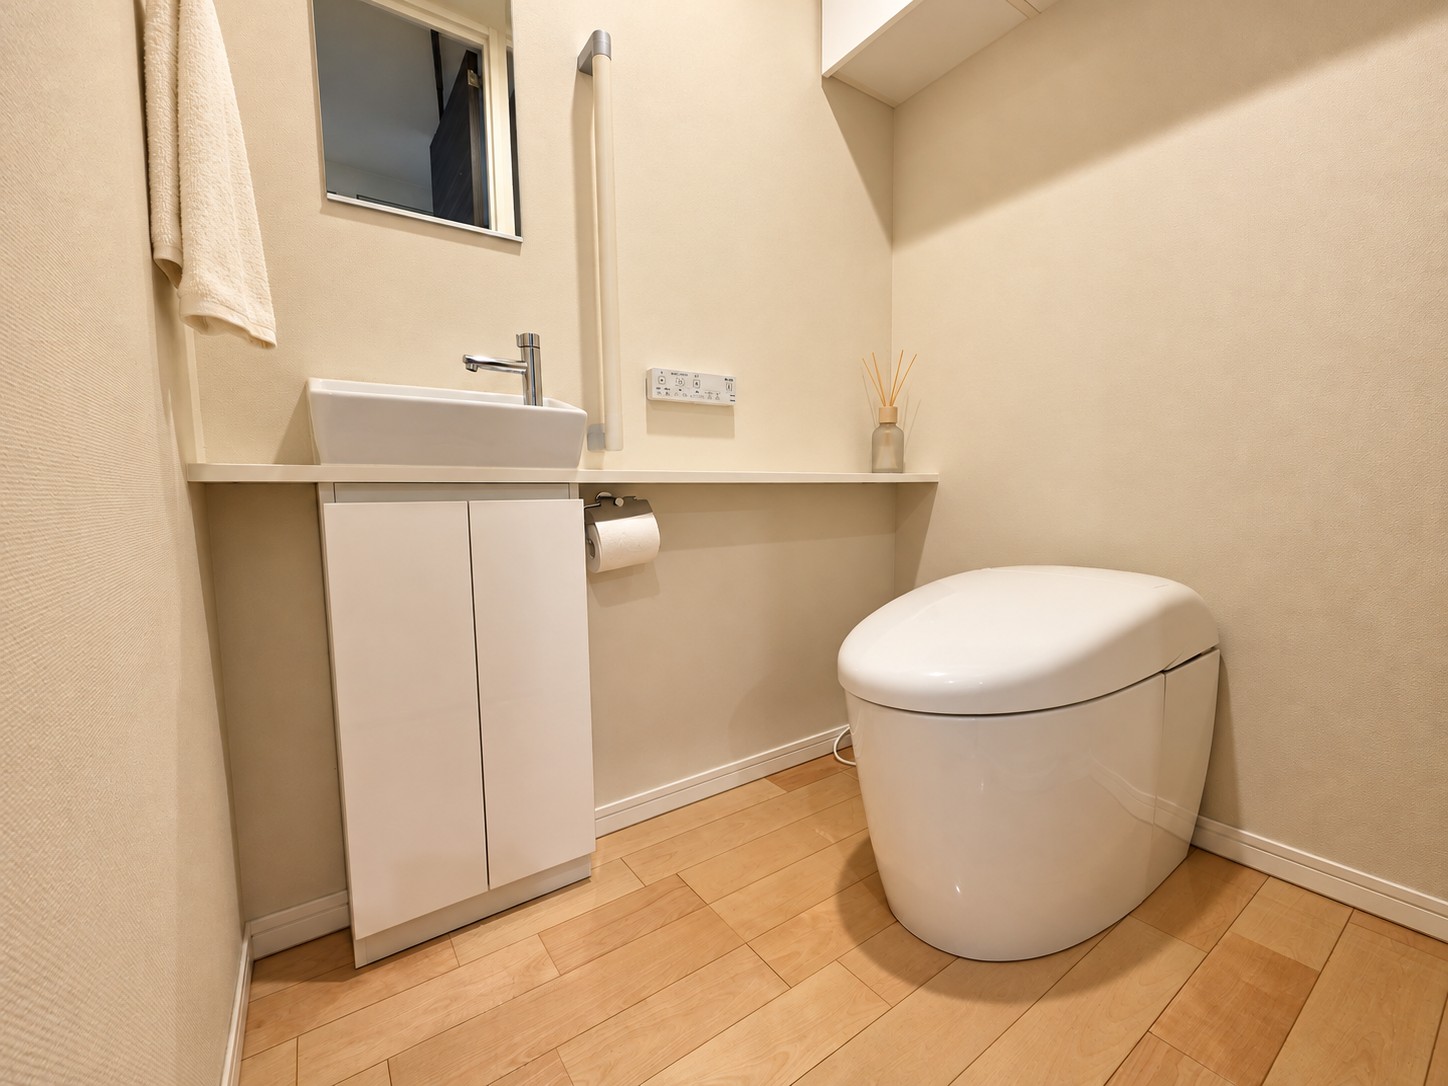
The restroom pairs a streamlined toilet with a separate handwashing counter. Light-toned finishes create a fresh, calm atmosphere, with storage to help keep the space tidy.
⑥ Entrance & Hallway
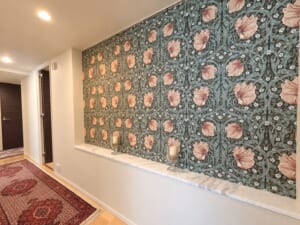
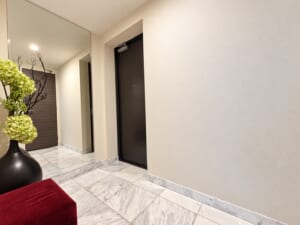
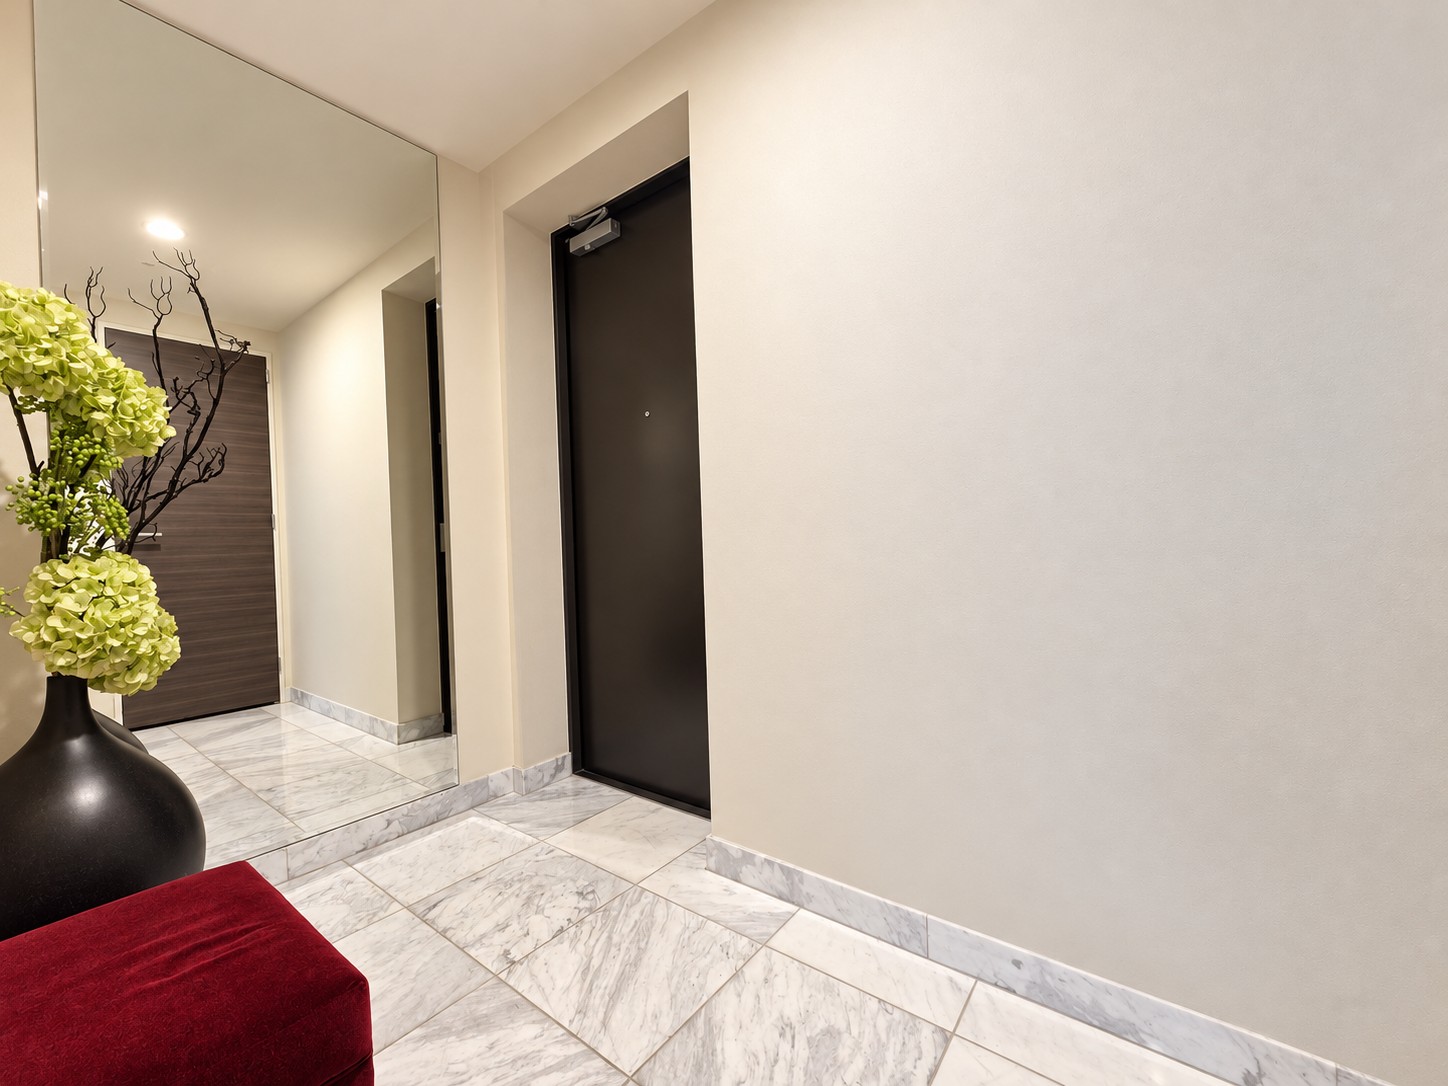
Bright, stone-patterned flooring welcomes you at the entrance. Along the hallway, wooden flooring and accent walls add character to the home.
Storage around the entrance and hall supports convenient circulation and an orderly living environment.
⑦ Views
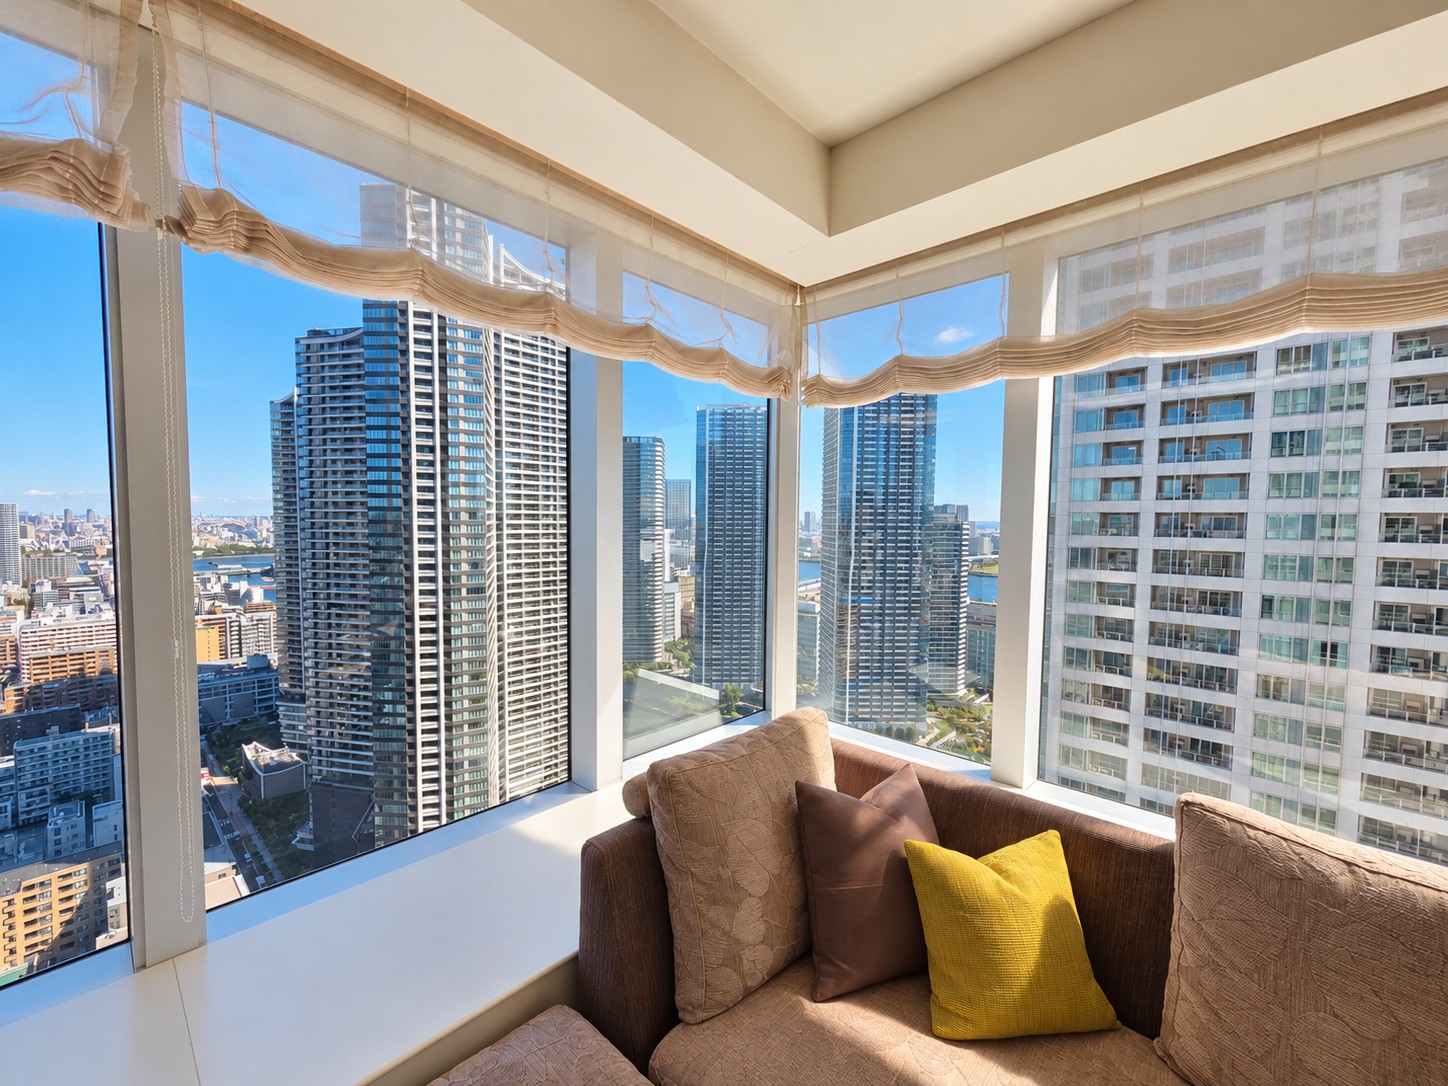
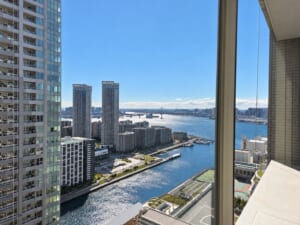
High-rise buildings and waterways shape the view from this 35th-floor residence, where the city meets an expansive sky.
Read beside the window or pause to enjoy the sky. A place to feel close to the scenery is one of this home’s special attractions.
⑧Shared Facilities
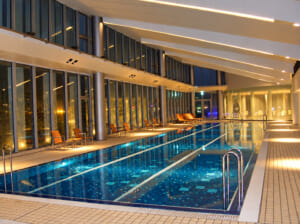
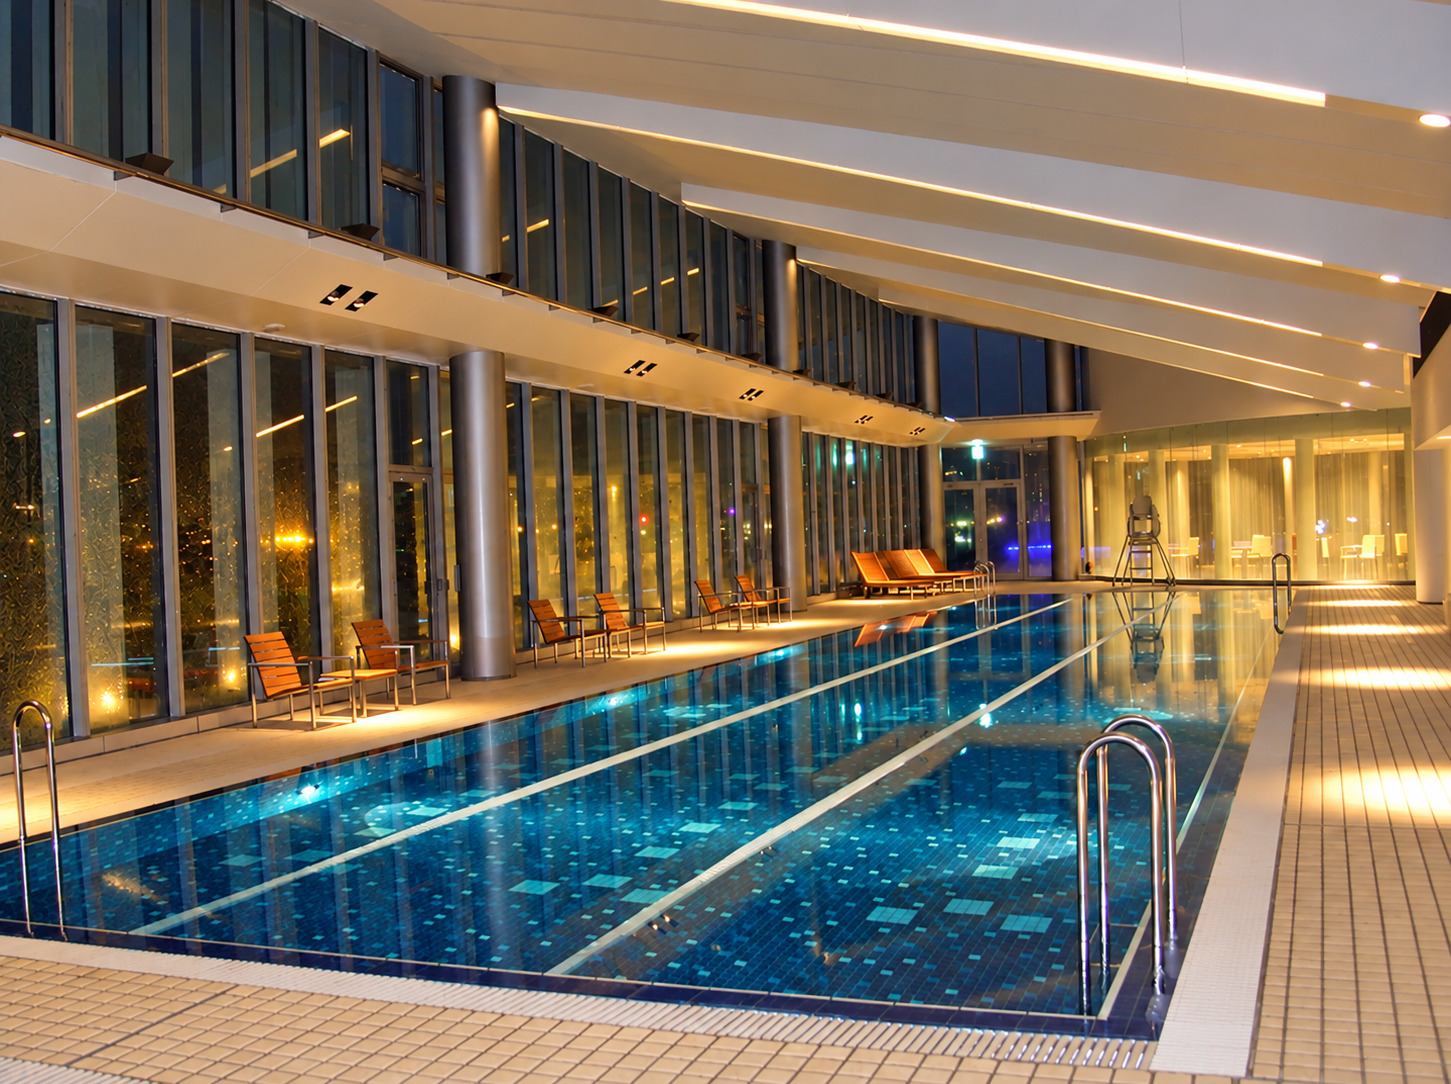
Soft light reflected on the water creates a calm, refined atmosphere in the shared swimming pool.
Close to home, this inviting space offers a refreshing break from everyday life.
Enjoy a leisurely swim or a quiet moment by the water, unwinding at your own pace.
This shared amenity brings a touch of resort-style comfort to life in the city.
⑨Exterior
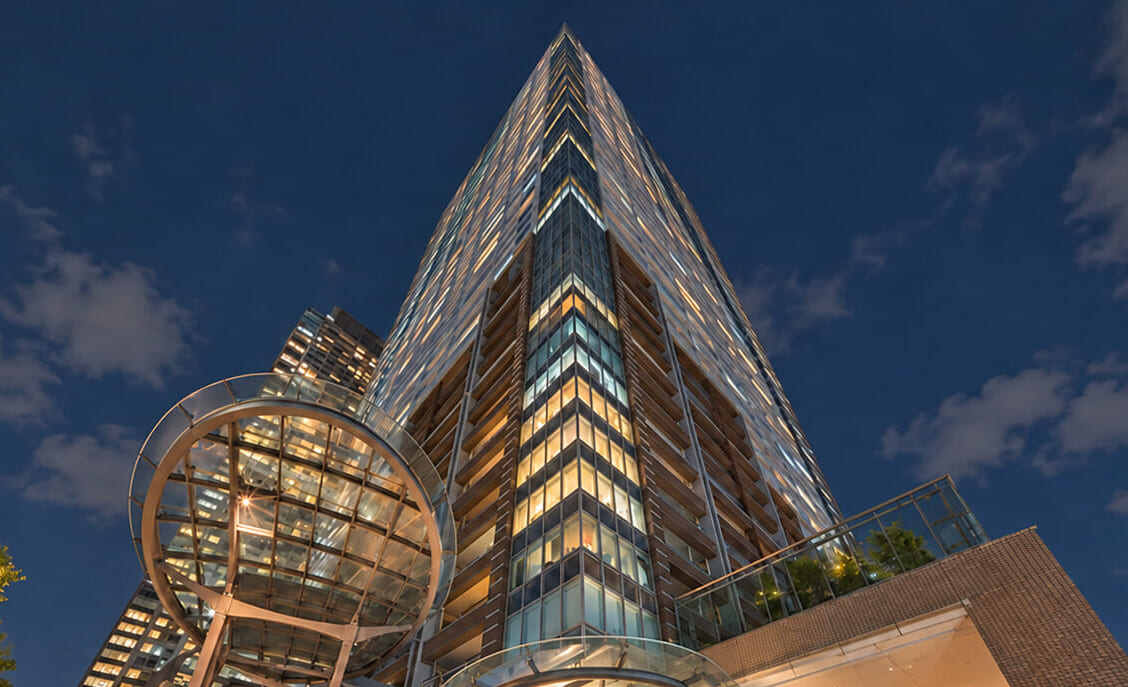
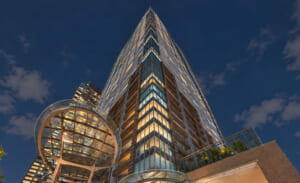
The building’s architectural design combines expansive glass surfaces with clean, linear forms, creating a distinctly modern and sophisticated appearance. Warm illumination brings the exterior to life from dusk into the evening, revealing a striking nighttime character. At the lower levels, gracefully curved glass canopies and a welcoming entrance approach add an elegant architectural accent. With its impressive scale and distinctive design, this landmark tower residence stands as a defining presence along Tokyo’s waterfront.
Furniture and furnishings shown in the photographs are excluded from the sale. Please confirm separately the equipment and furnishings included in a rental.
Room Details
- Floor Area120.17㎡ (wall-center)
- Balcony Area8.52㎡
- Floor35F
- Layout2LDK (2 bedrooms)
- FacingNortheast / Southeast corner
- Monthly RentJPY 800,000 / month
- Management FeeJPY 0 / month
- Security Deposit2 months
- Key Money0 months
Detailed Information of The Tokyo Towers Mid Tower
- Completion date 01/2008
- Location 6-chome, Kachidoki, Chuo-ku, Tokyo
- Access 6-min walk from Kachidoki, Toei Oedo Line
- Structure RC, 58F above / 2F below
- Total Units 1461
- Land Ownerships Freehold
- Original Developer Tokyu Land Corporation and Others
- Constructor Maeda–Taisei Construction Joint Venture
- Management Company Sumisho Tatemono Co., Ltd.