
Green Views by the Windows × 8.69㎡ Balcony × 83.98㎡ with 2 Bedrooms and a Service Room
Highlights of Mita Garden Hills West Hill
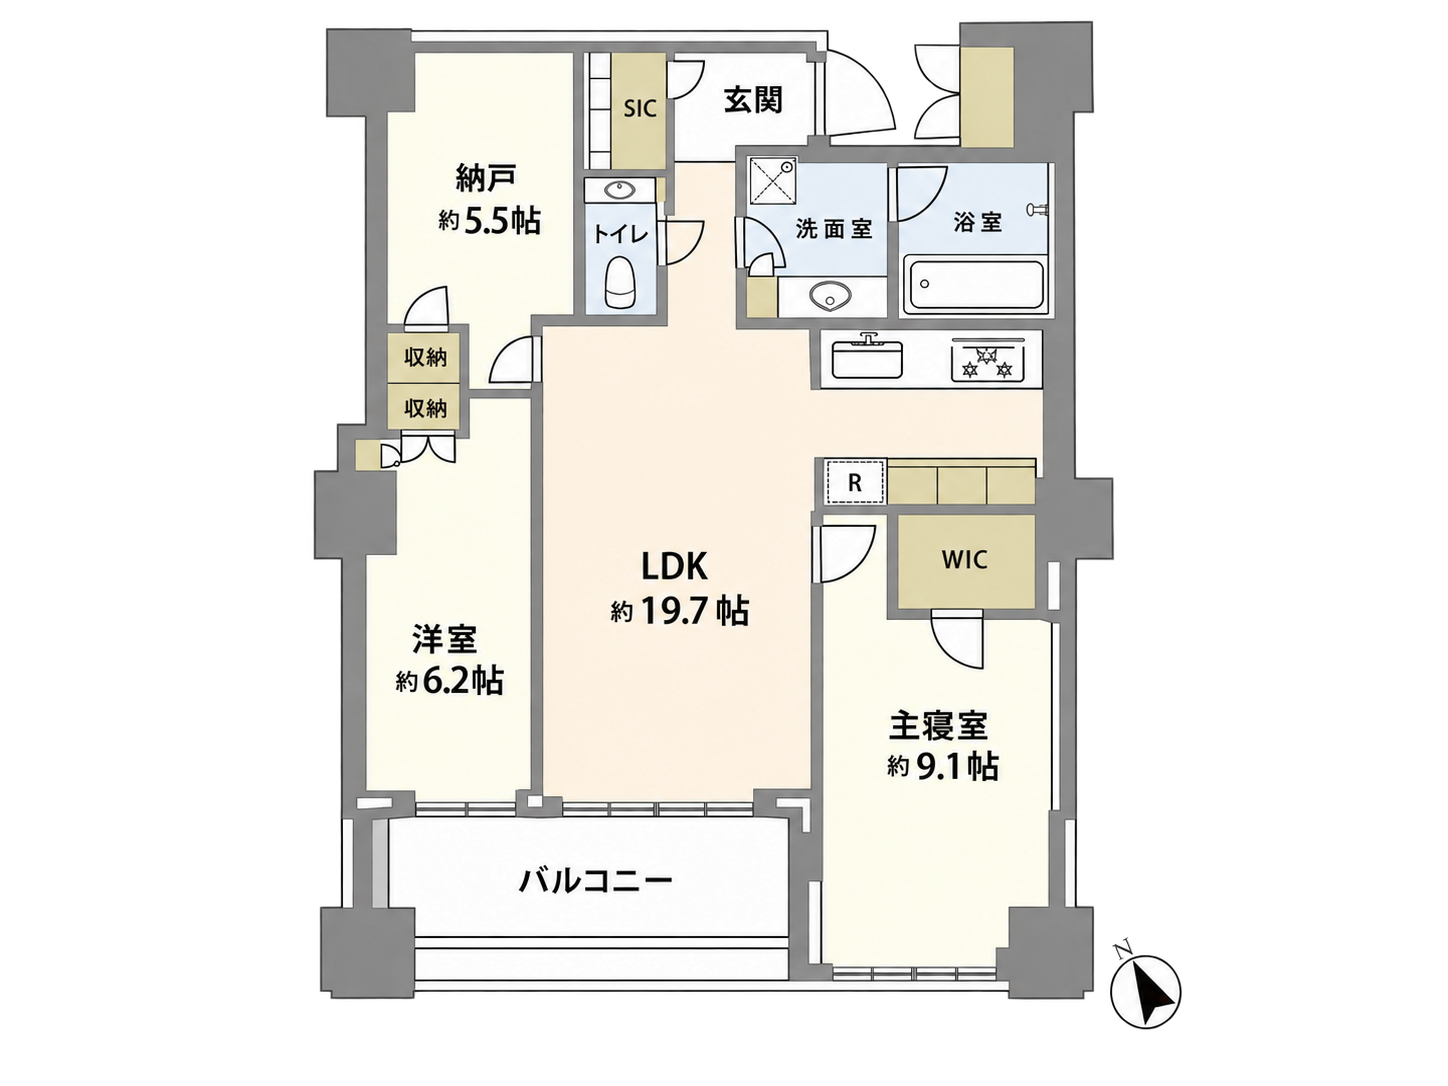
- A spacious residence of 83.98㎡, including a 1.14㎡ storage room.
- A 2nd-floor residence with greenery beyond its 8.69㎡ balcony.
- Two bedrooms, a living/dining/kitchen area and a service room, with a walk-in closet, shoe closet and storage room.
- Convenient access to Azabu-juban, Akabanebashi and Shibakoen stations.
- Concierge services in collaboration with the Imperial Hotel and a wide range of shared facilities.
Mita Garden Hills West Hill, this 2nd-floor residence offers a calm interior with greenery visible from the living room and balcony. Its 83.98㎡ layout includes bedrooms, a service room and storage for comfortable city living.
1. Living and Dining
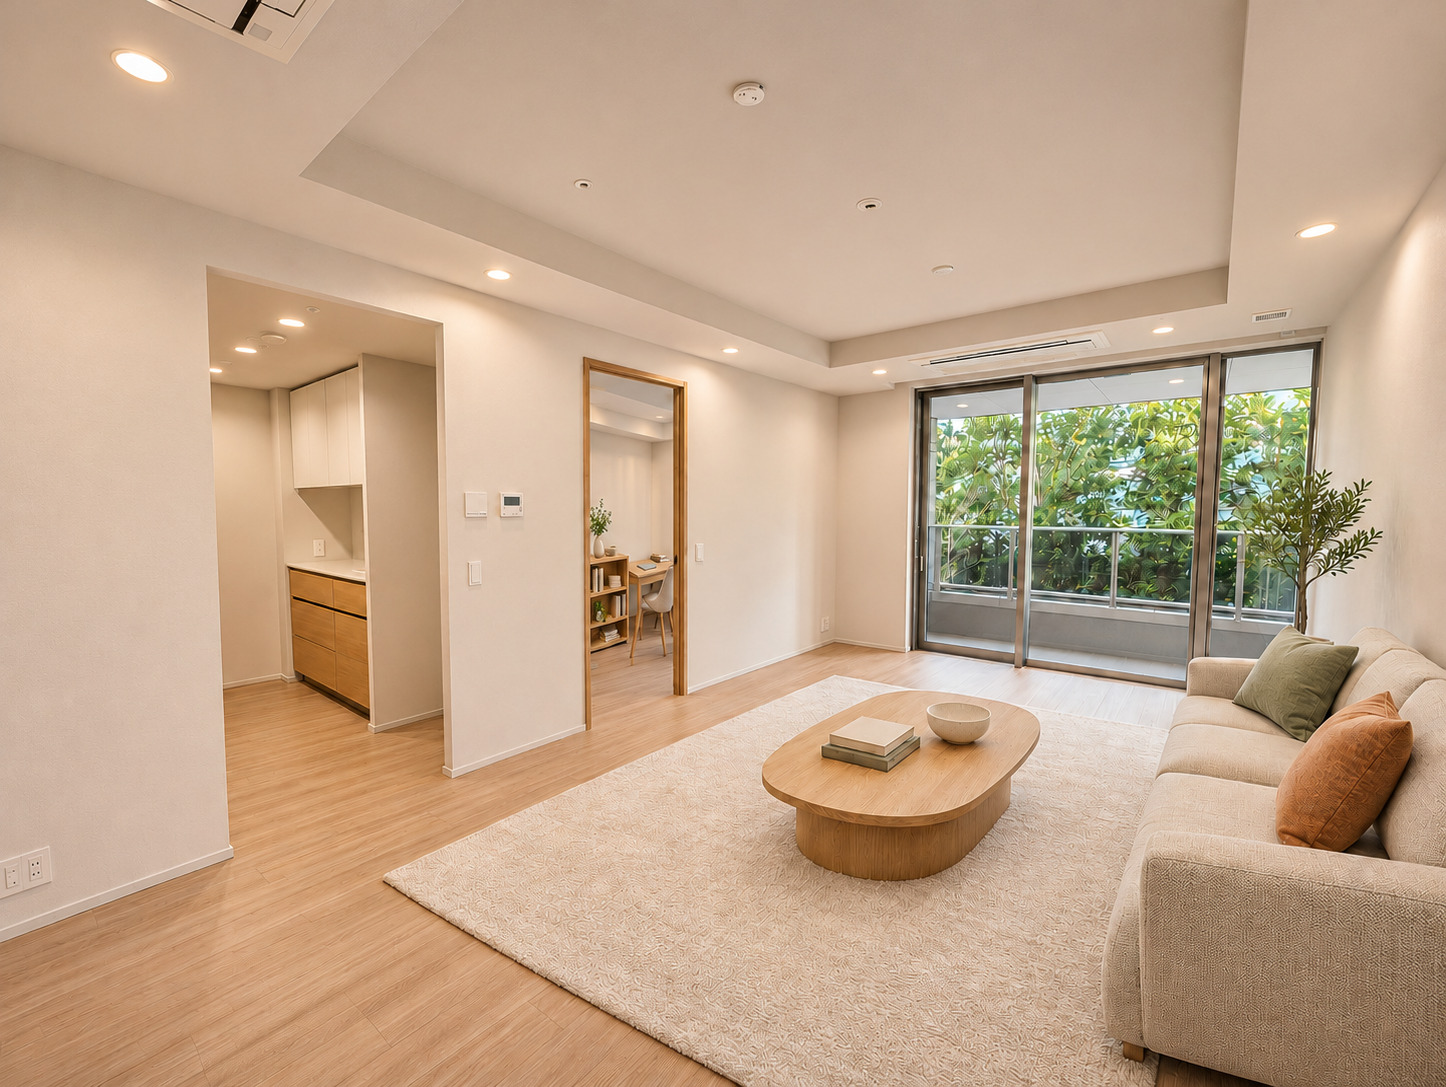
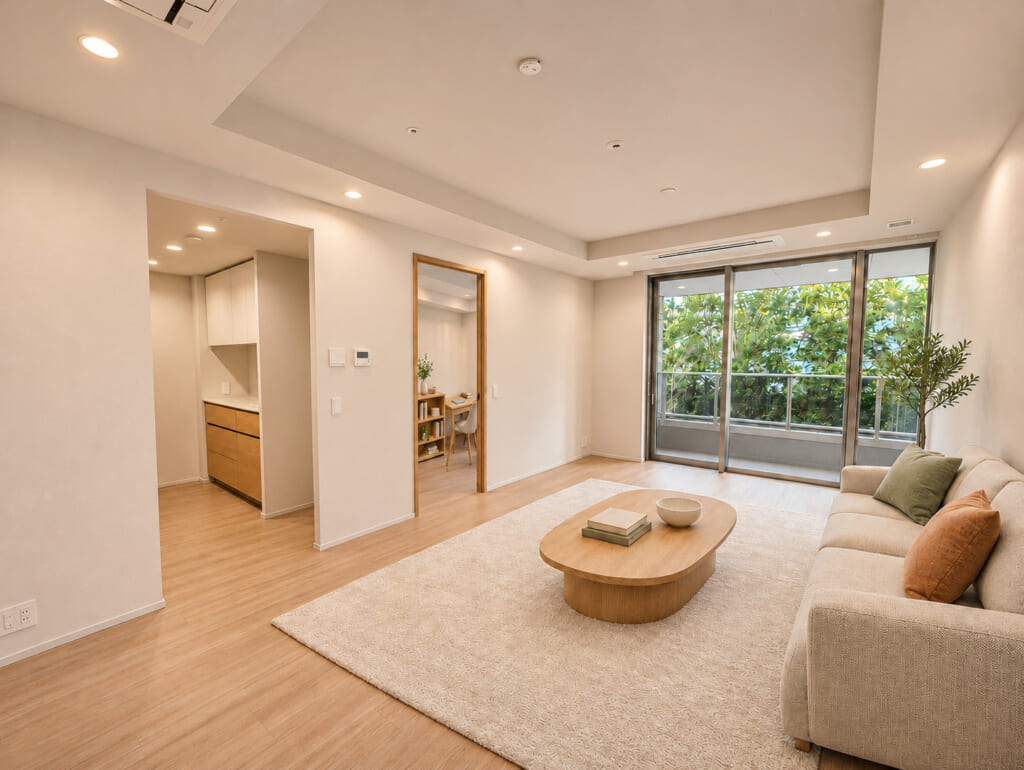
Wood flooring and a bright interior complement the living and dining area. Planting beyond the windows adds a peaceful backdrop. The connection to the balcony makes time spent by the windows especially pleasant.
2. Bedrooms and Additional Room
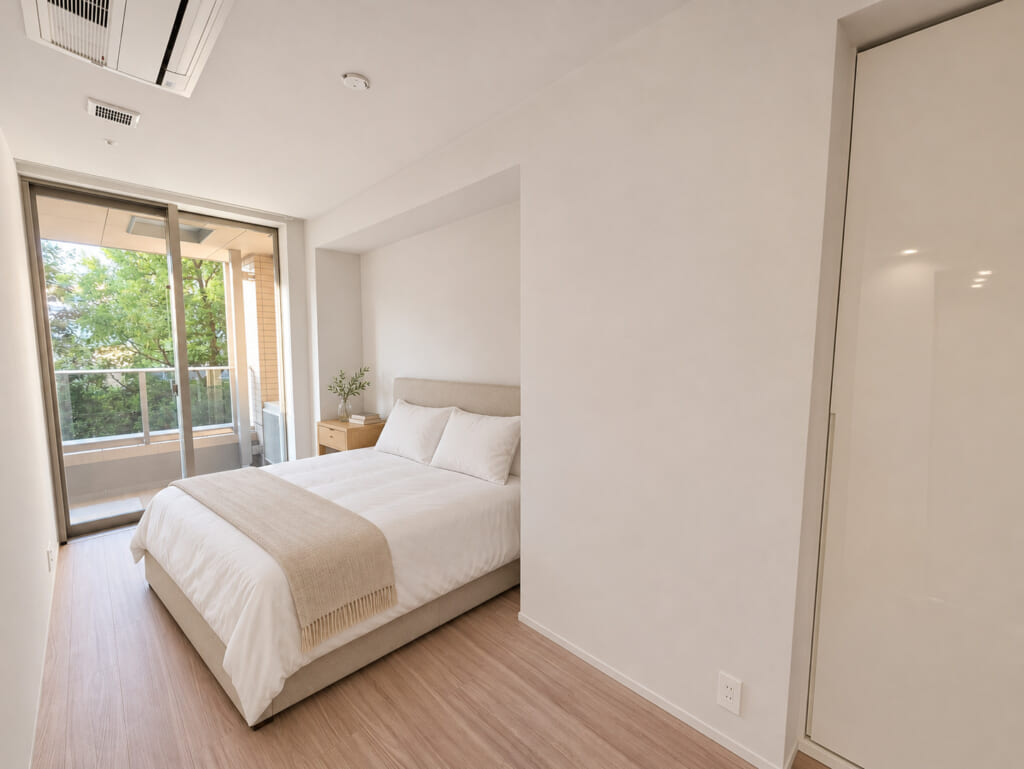
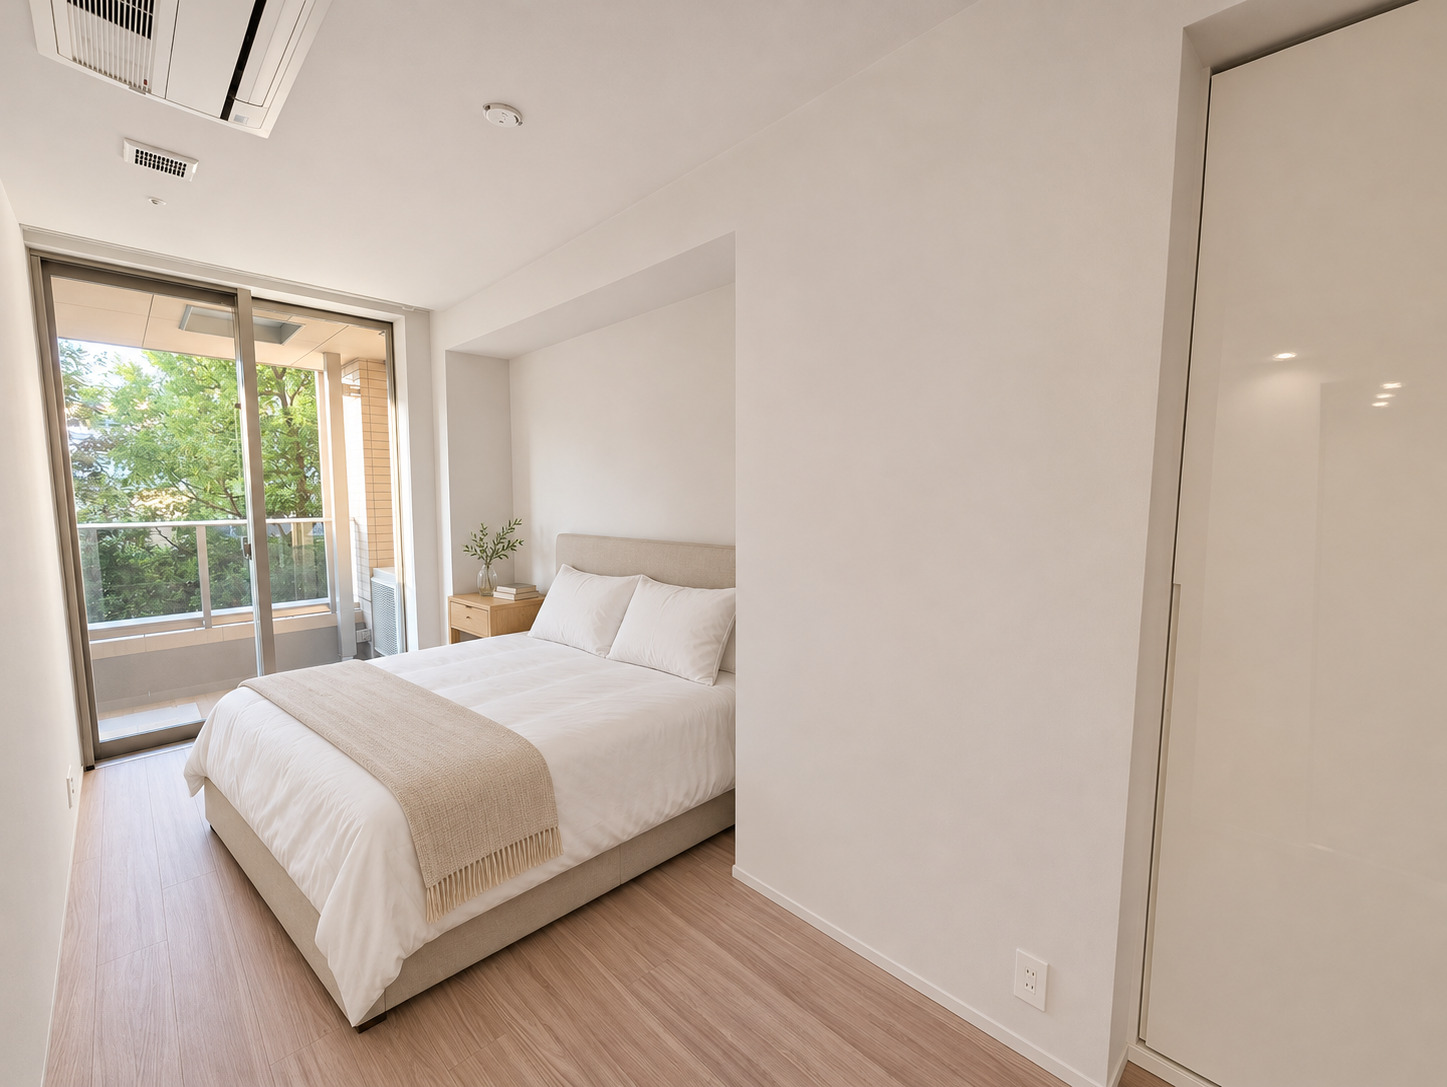
The layout includes two bedrooms and an additional service room of approximately 5.5 tatami-mat units. The rooms offer flexibility for sleeping, study and other daily needs, with storage including a walk-in closet.
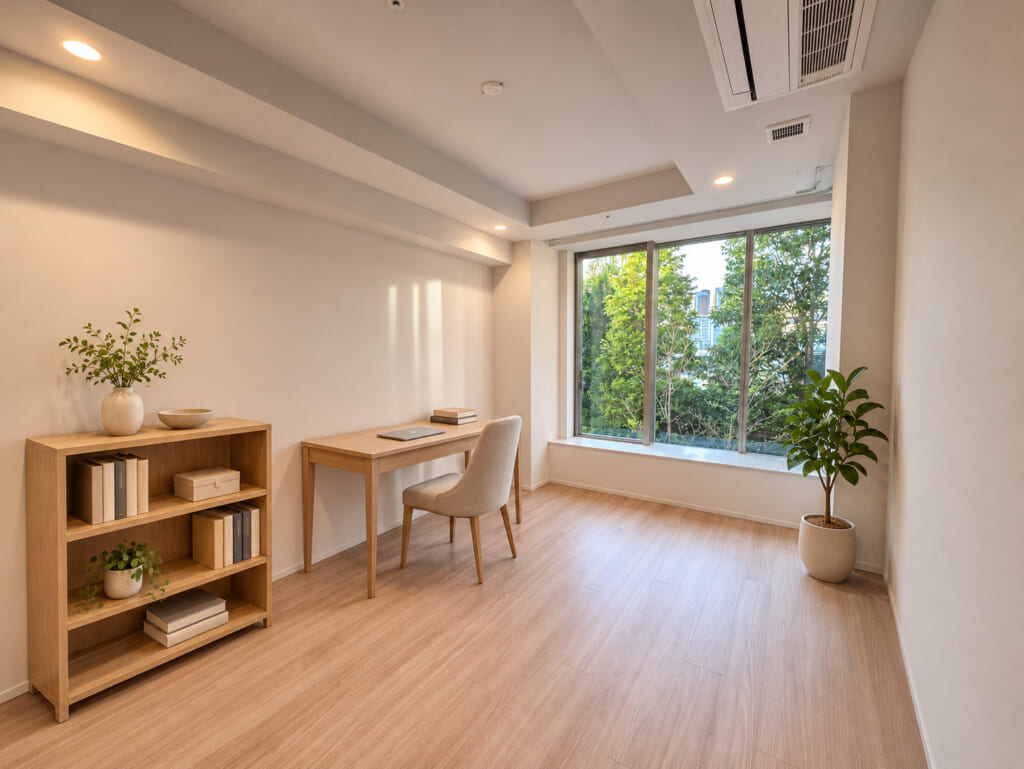
3. Room Suitable for a Study
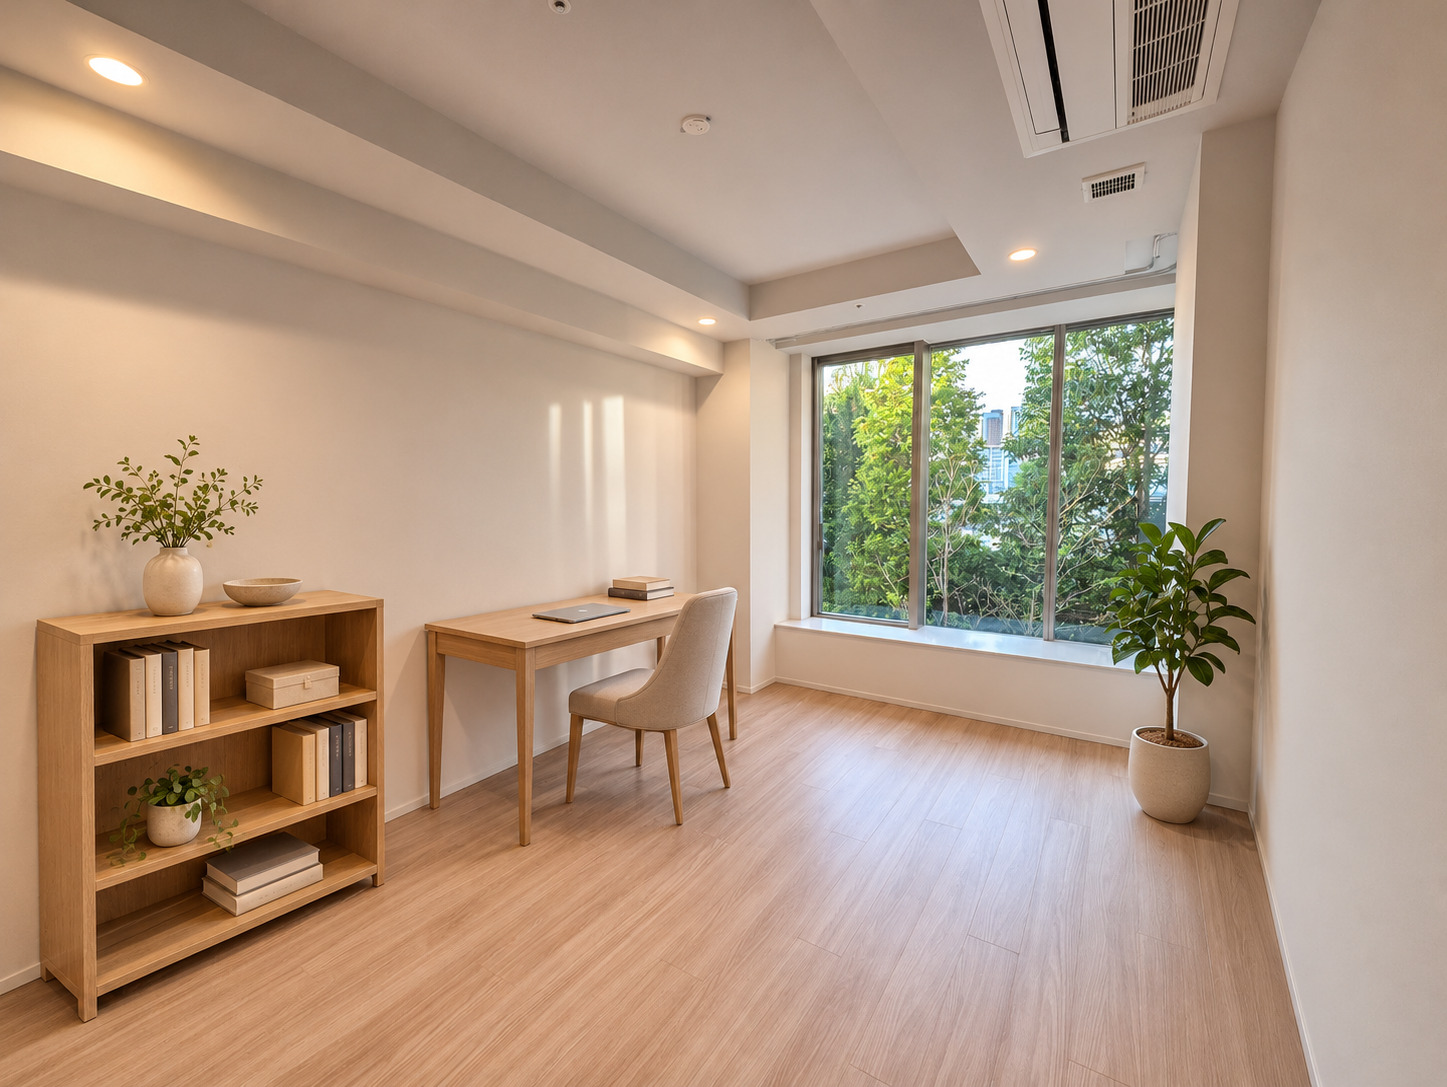
The room with a window can also serve as a place for reading or work. Gentle wood-grain flooring and a calm palette create a comfortable setting for quiet time.
4. Kitchen
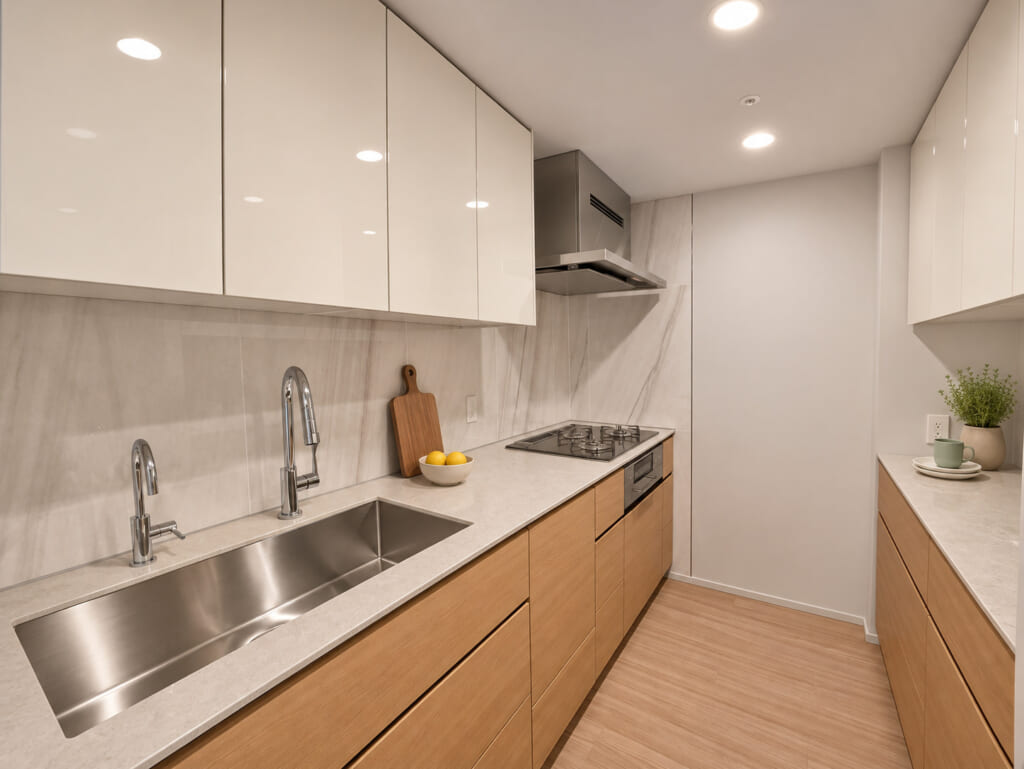
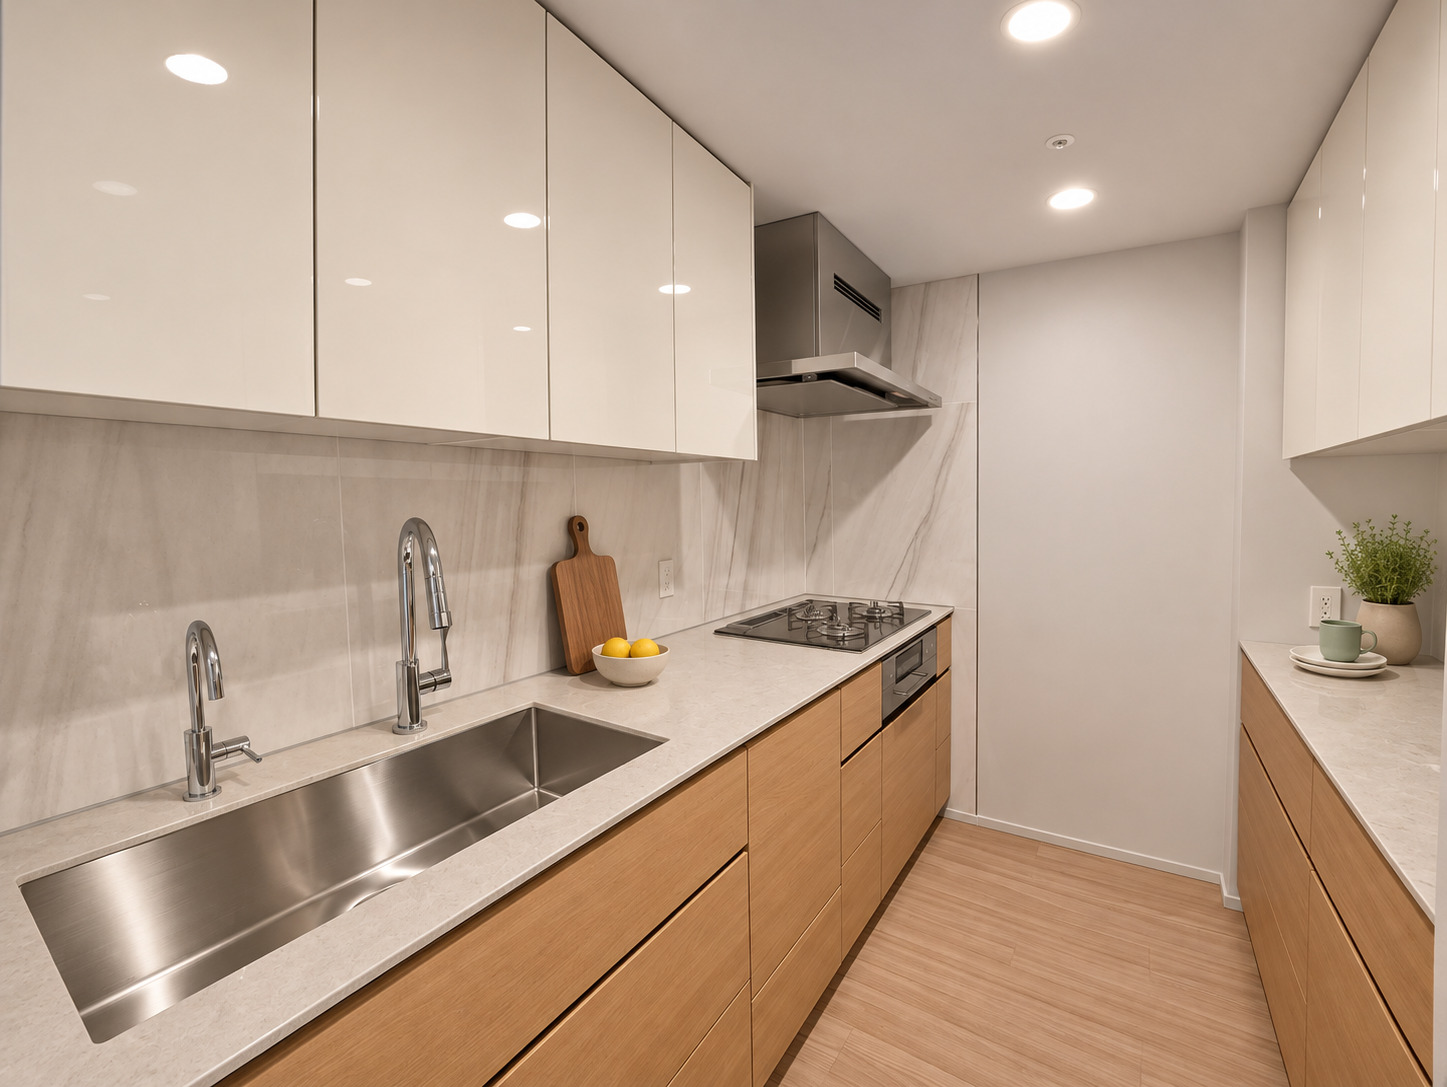
Connected to the living area, the kitchen features calm-toned cabinetry and a worktop. Storage helps keep cookware and tableware organized for everyday cooking.
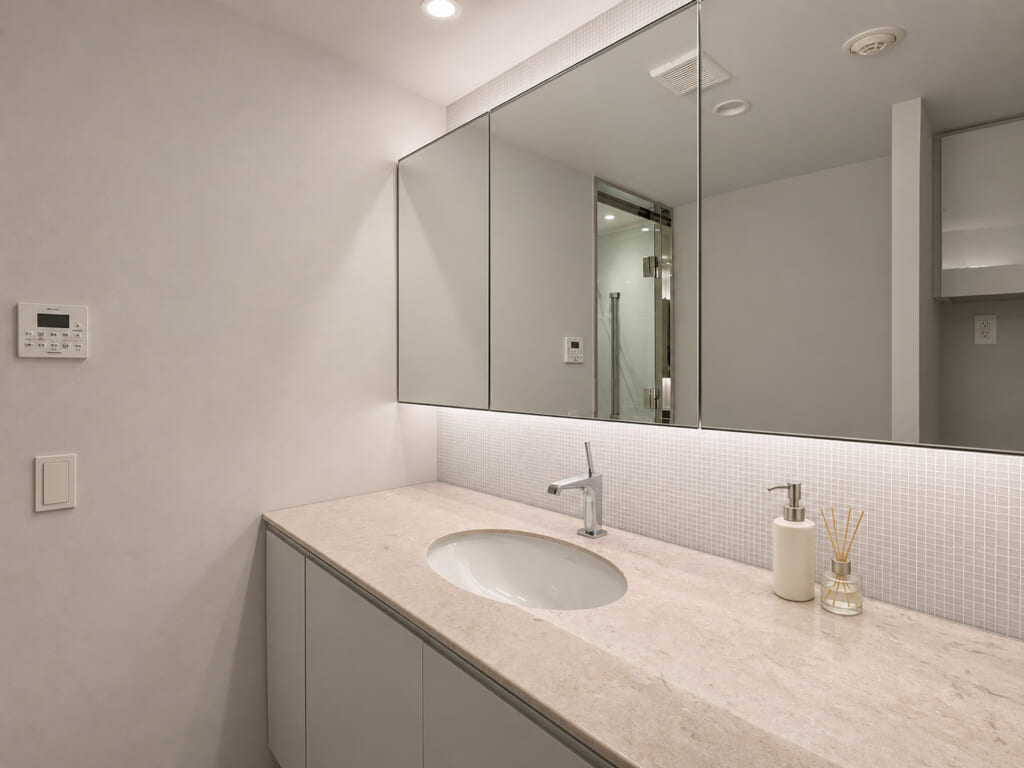
5. Vanity Area and Bathroom
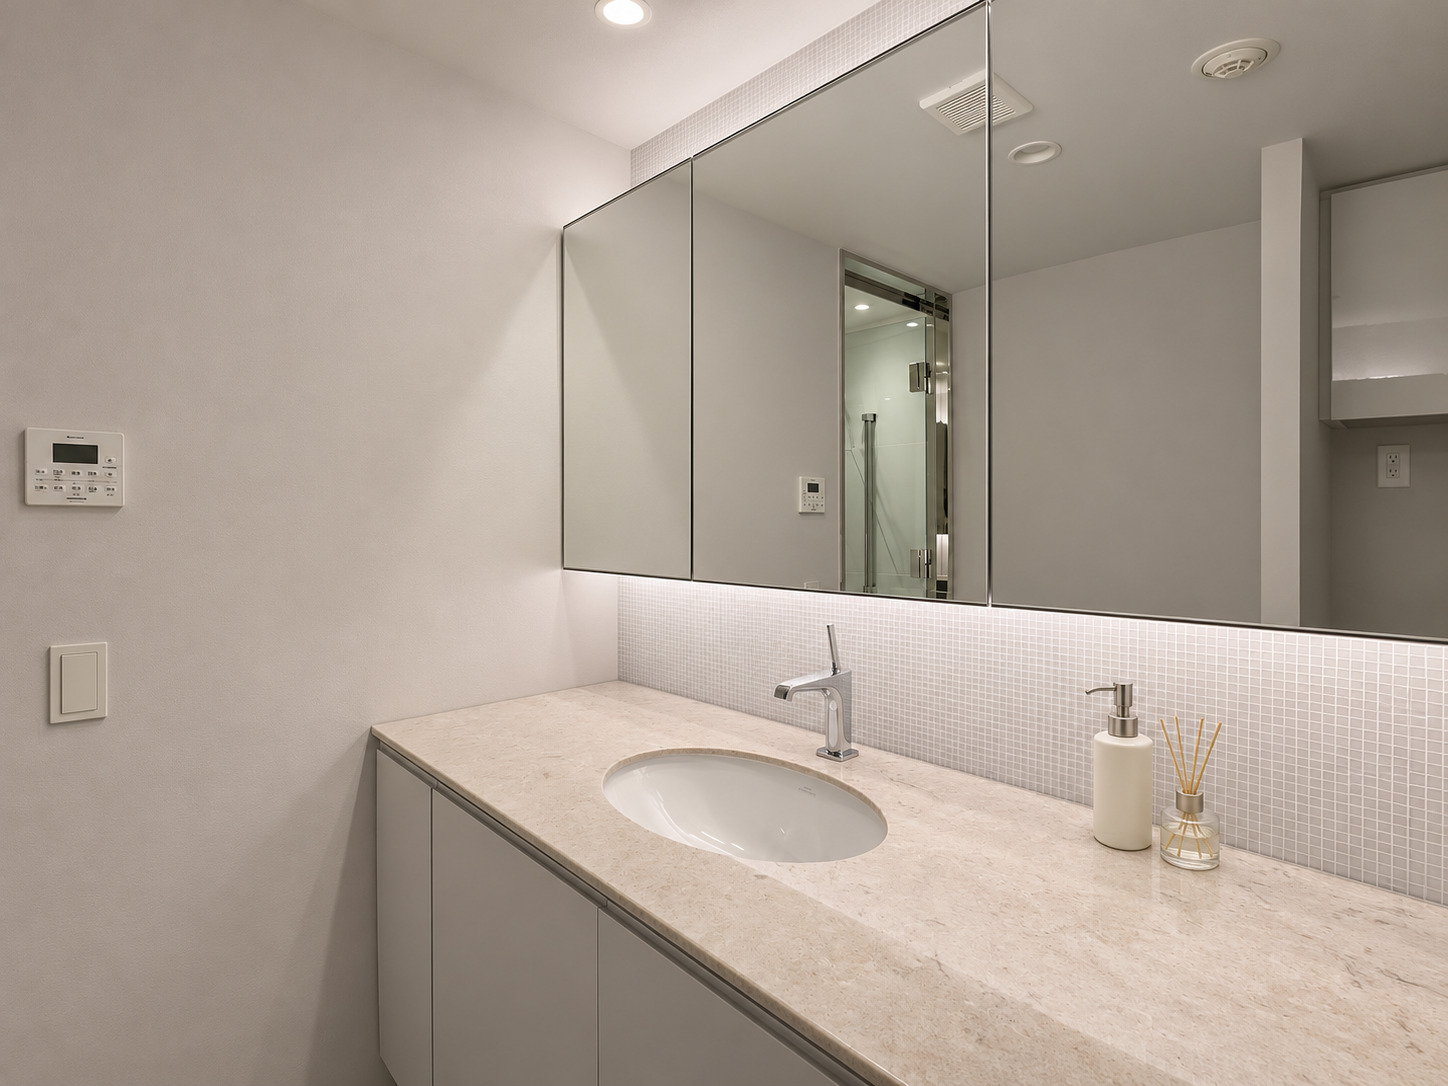
A separate vanity area and bathroom provide an organized layout for daily routines, from getting ready in the morning to bathing at the end of the day.
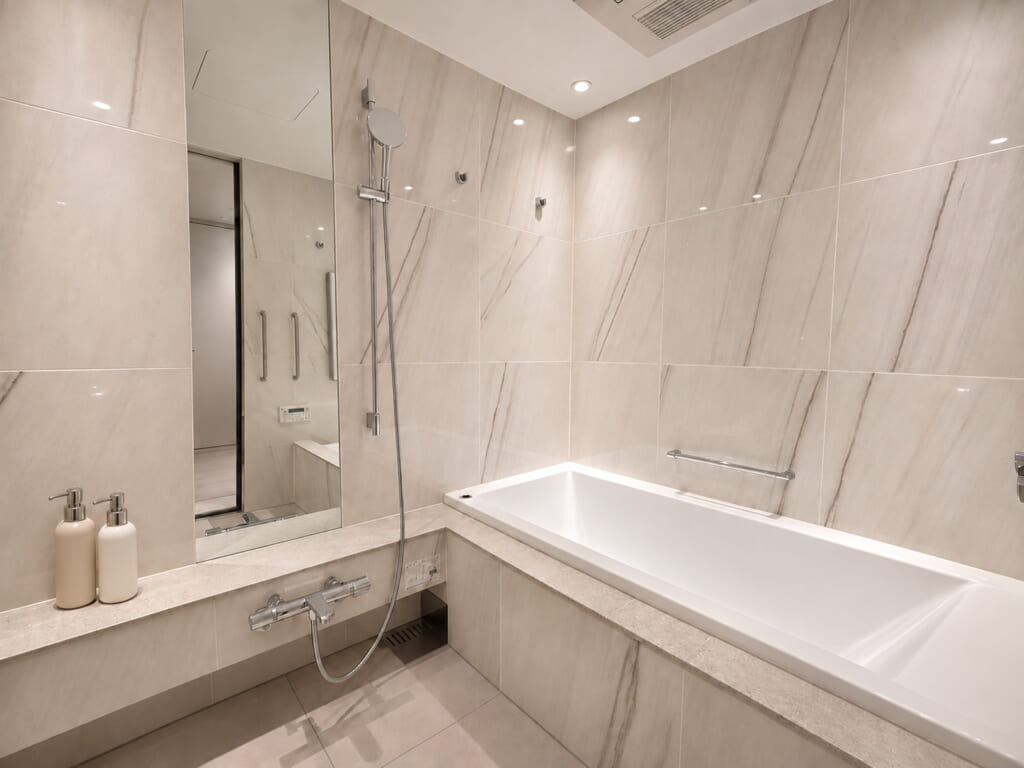
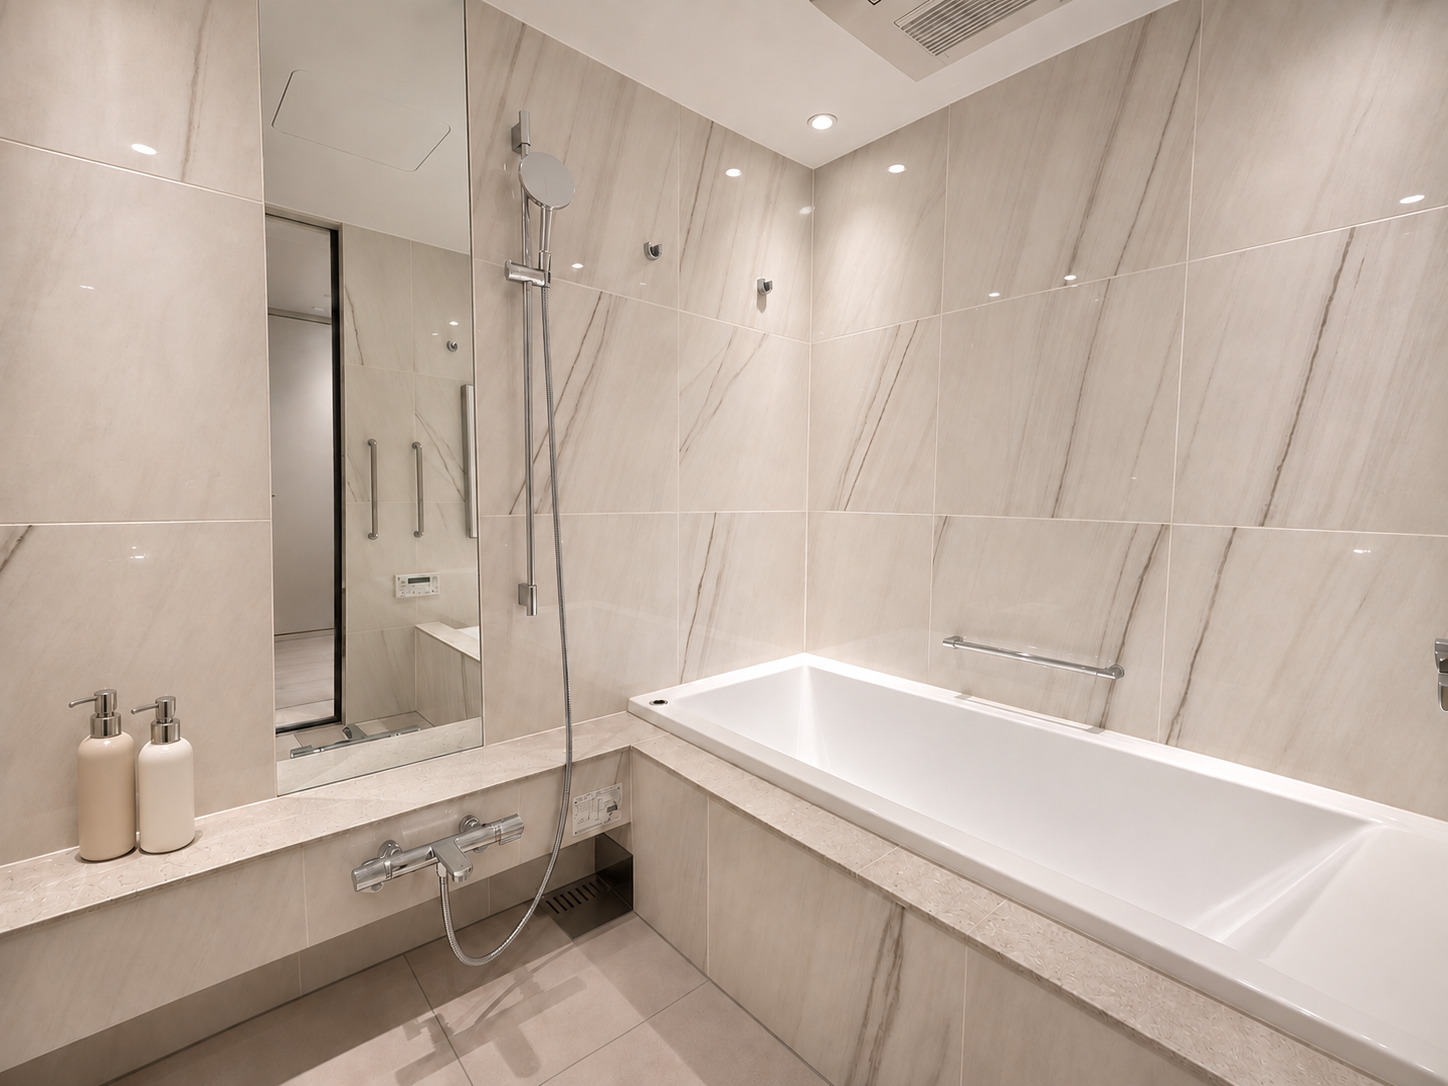
6. Bathroom
The bathroom includes a bathtub and a separate washing area for a relaxing bathing experience. The photographs show the interior atmosphere.
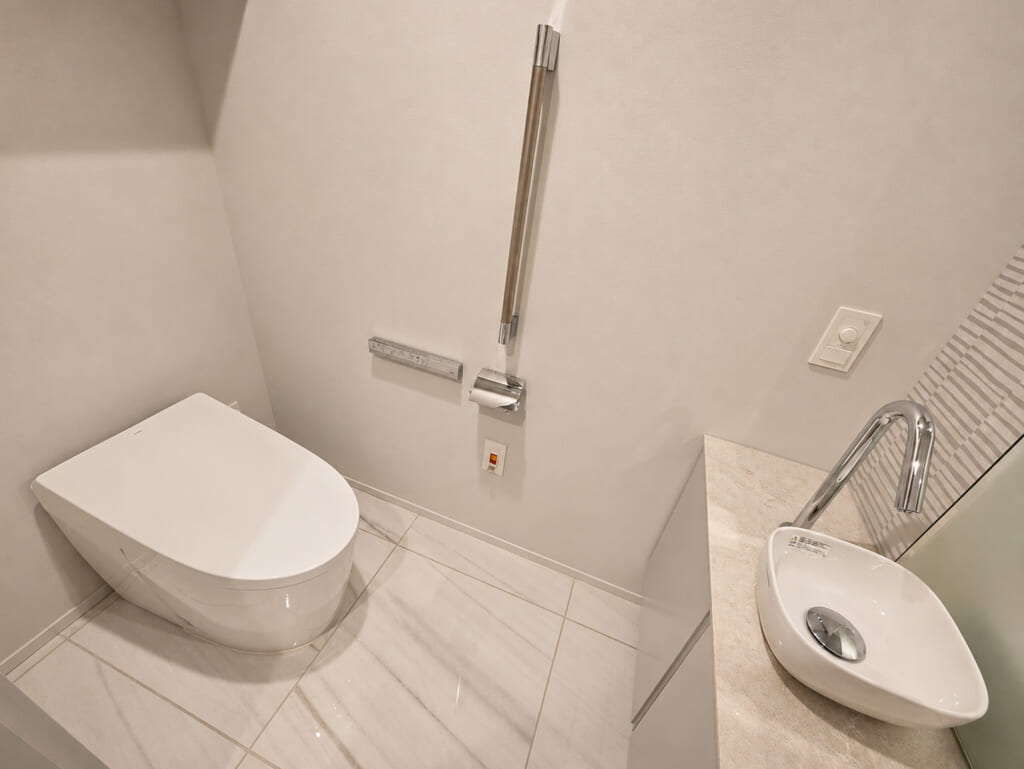
7. Toilet
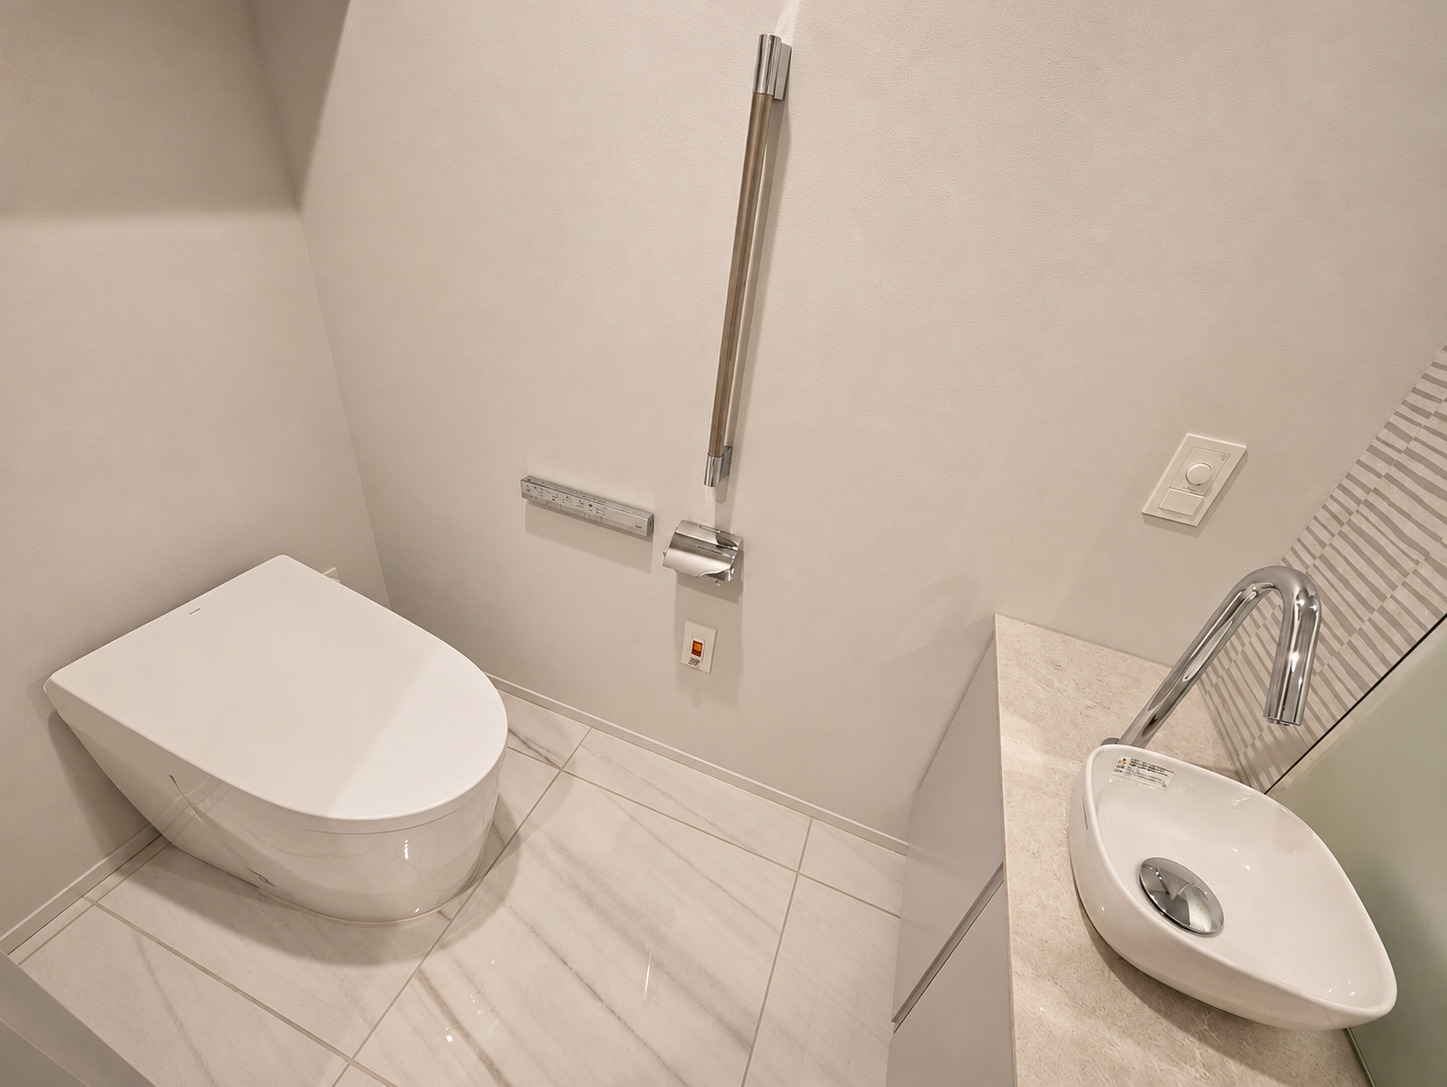
The toilet is separate from the main living spaces. An uncluttered interior and fittings offer convenient everyday use.
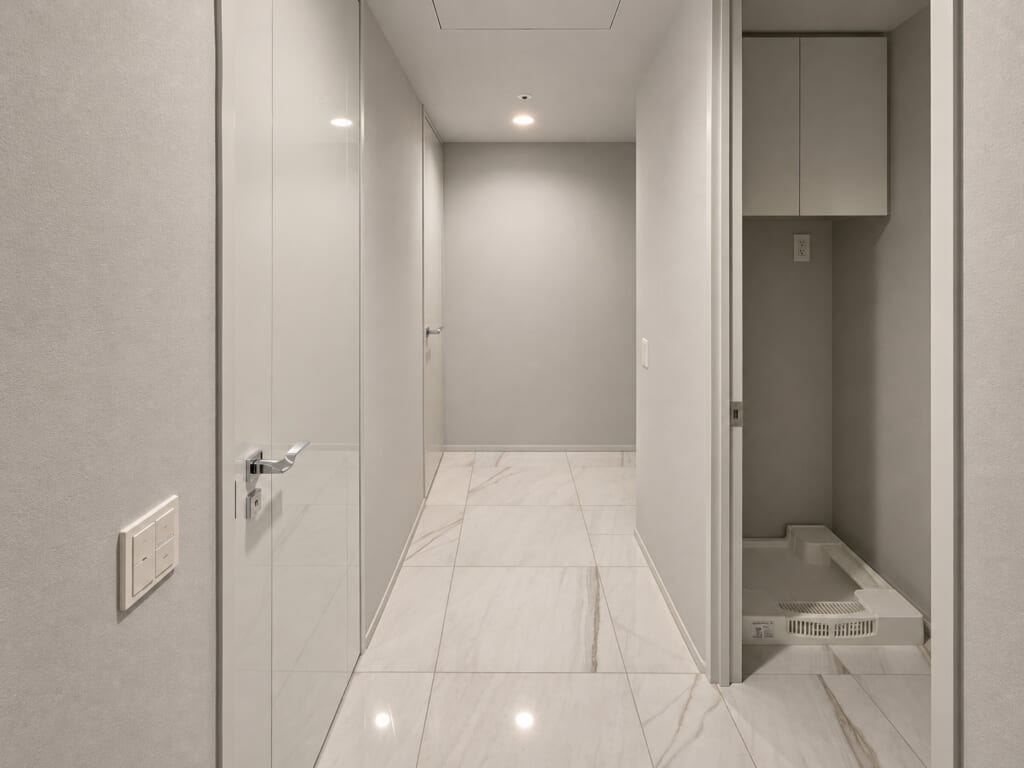
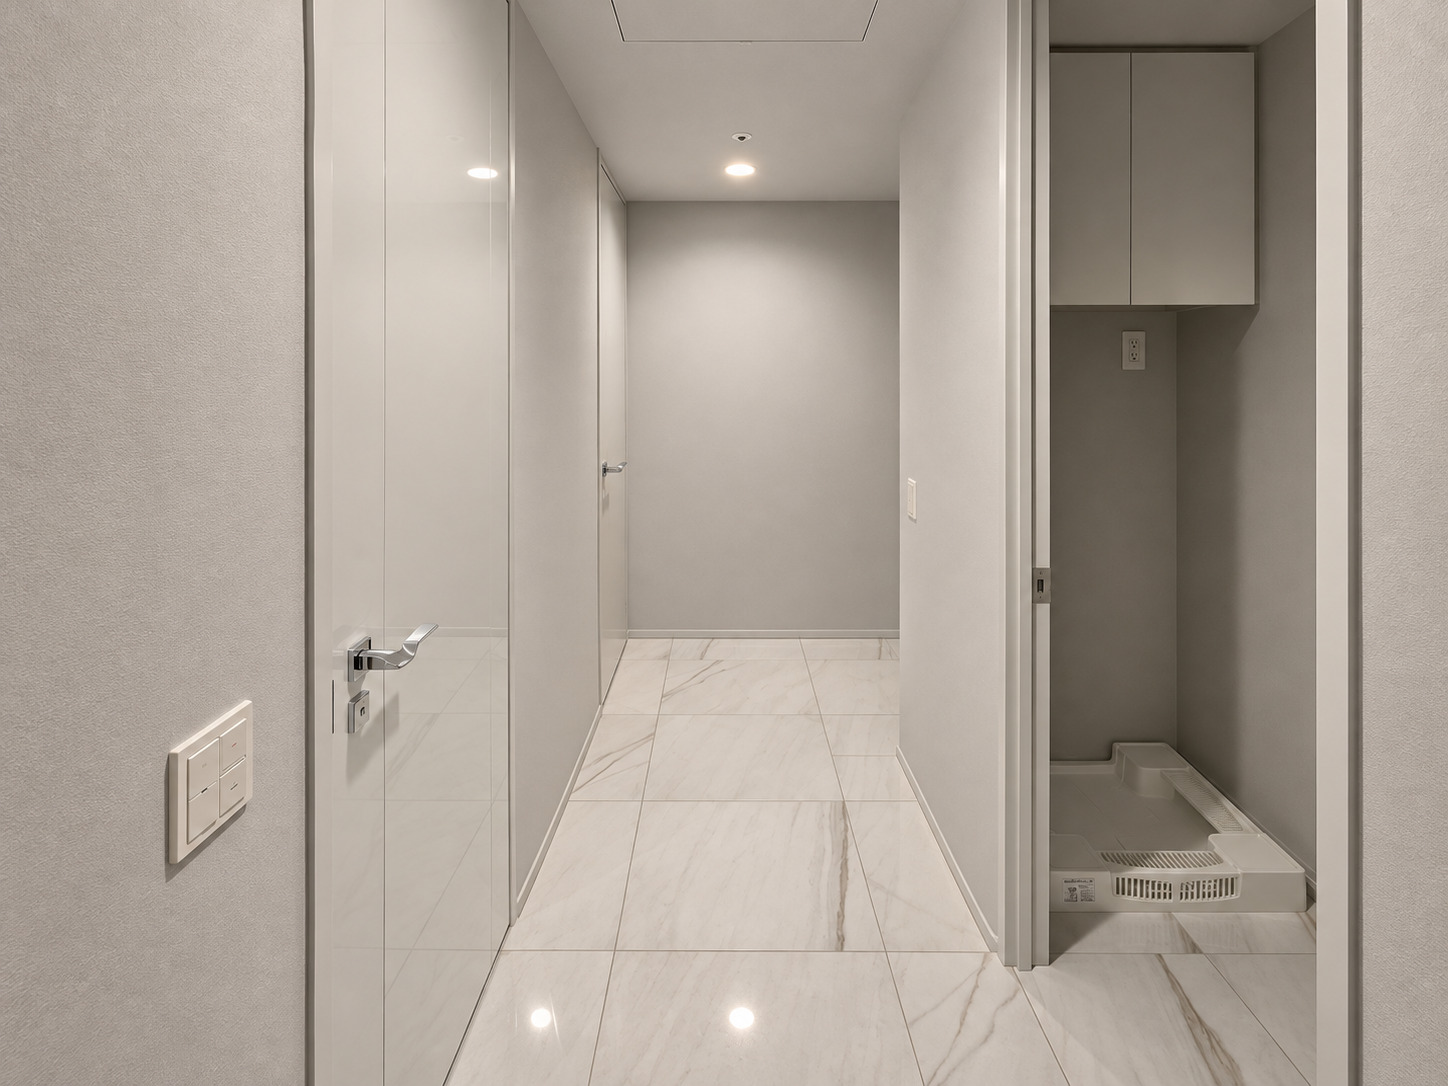
8. Entrance and Storage
A walk-in shoe closet at the entrance helps organize shoes and outdoor essentials. Together with room storage and the storage room, it supports a tidy home.
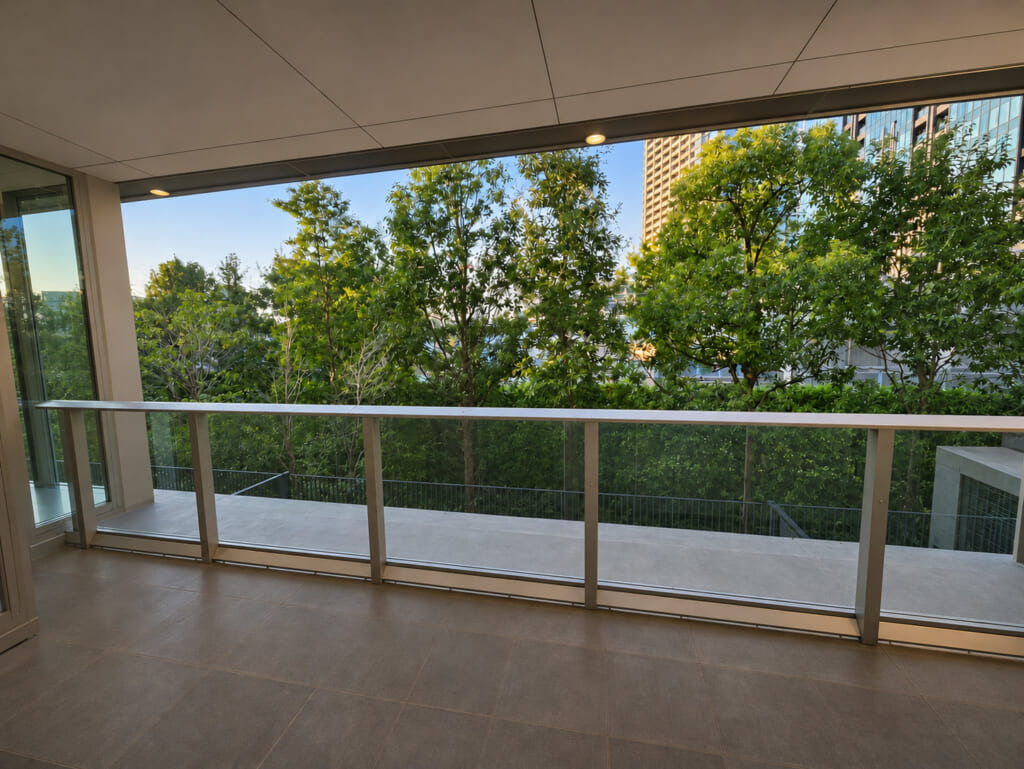
9. Balcony
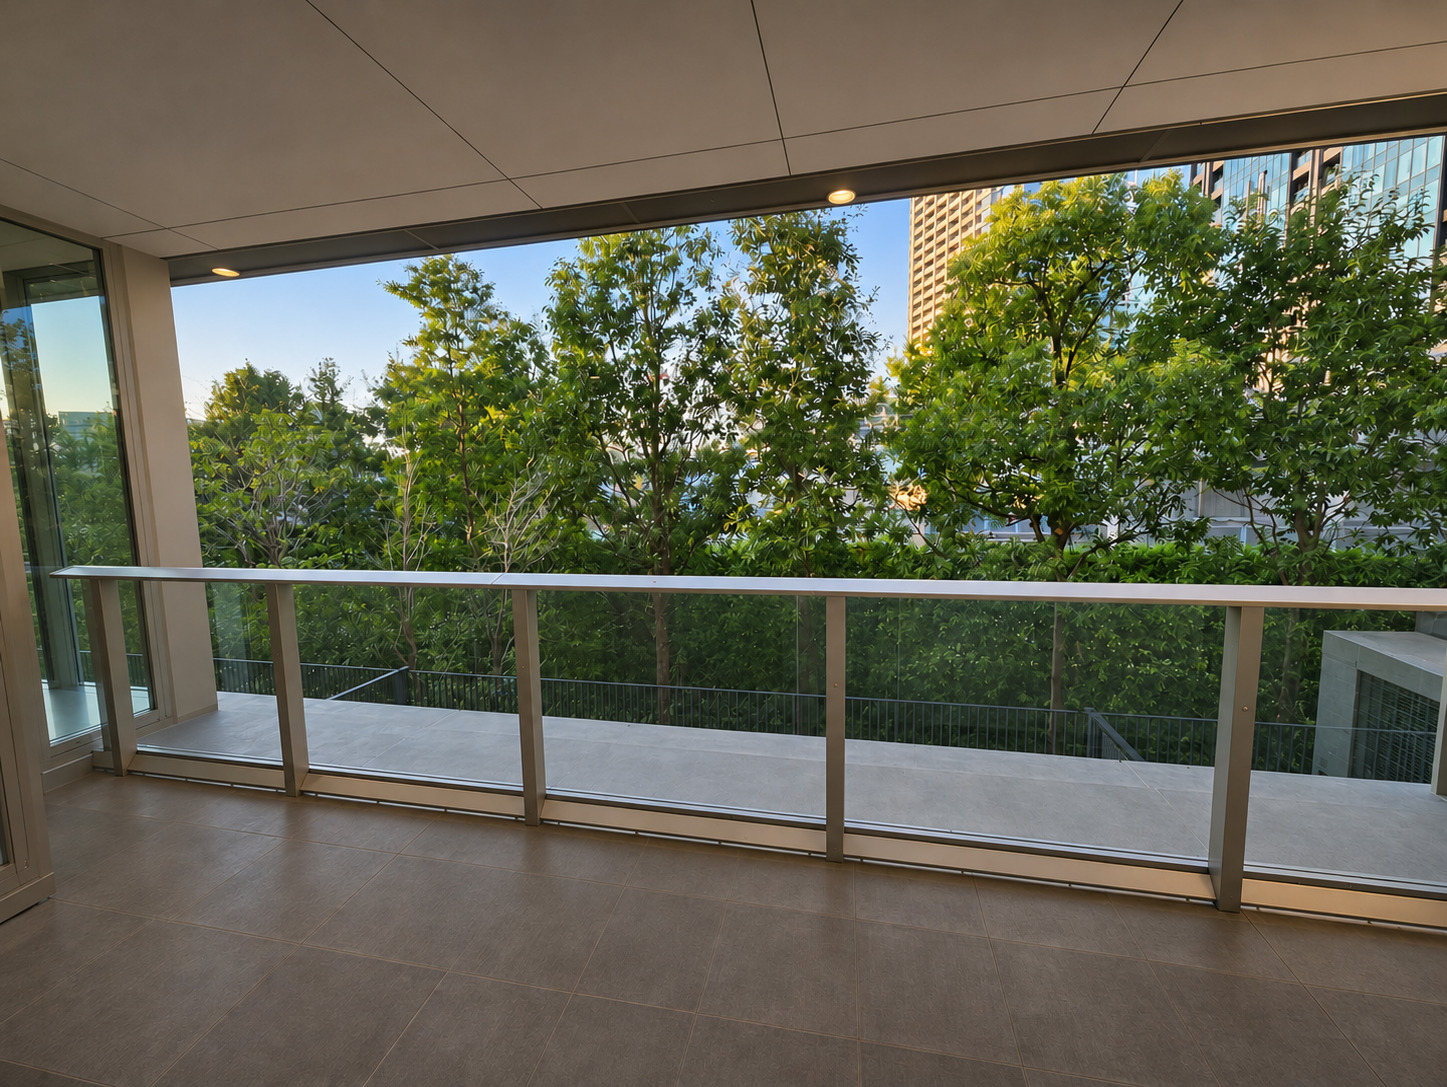
The residence has an 8.69㎡ balcony with greenery visible from the windows, providing a place to enjoy fresh air and a quiet moment in central Tokyo.
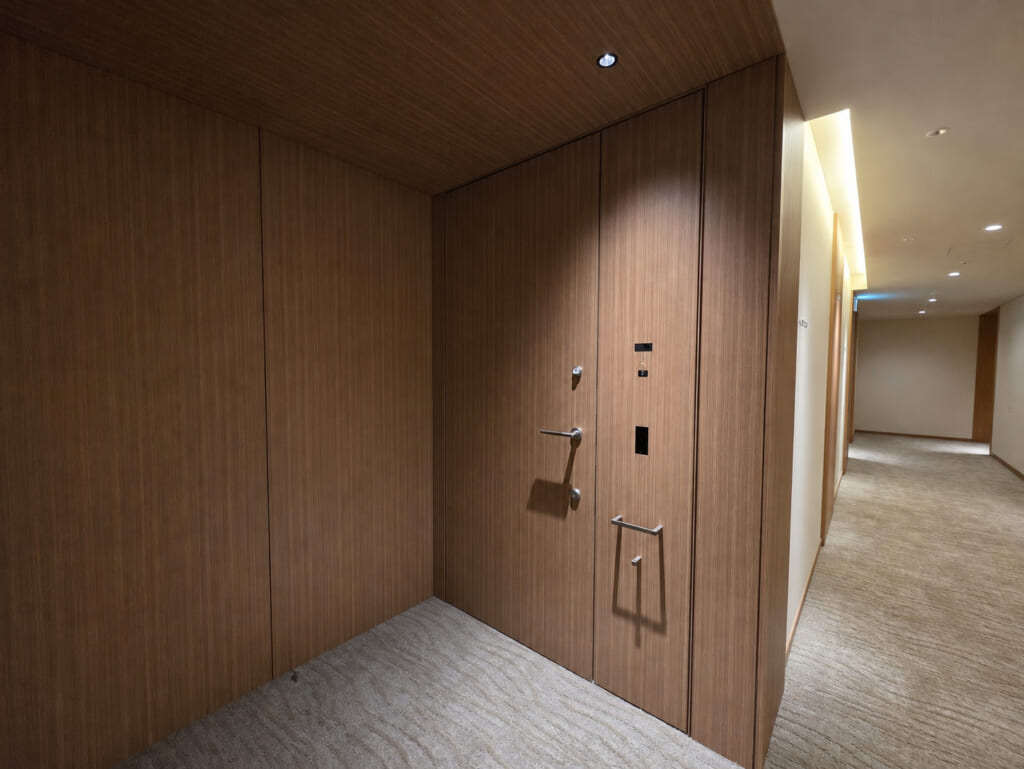
10. Entrance and Shared Facilities
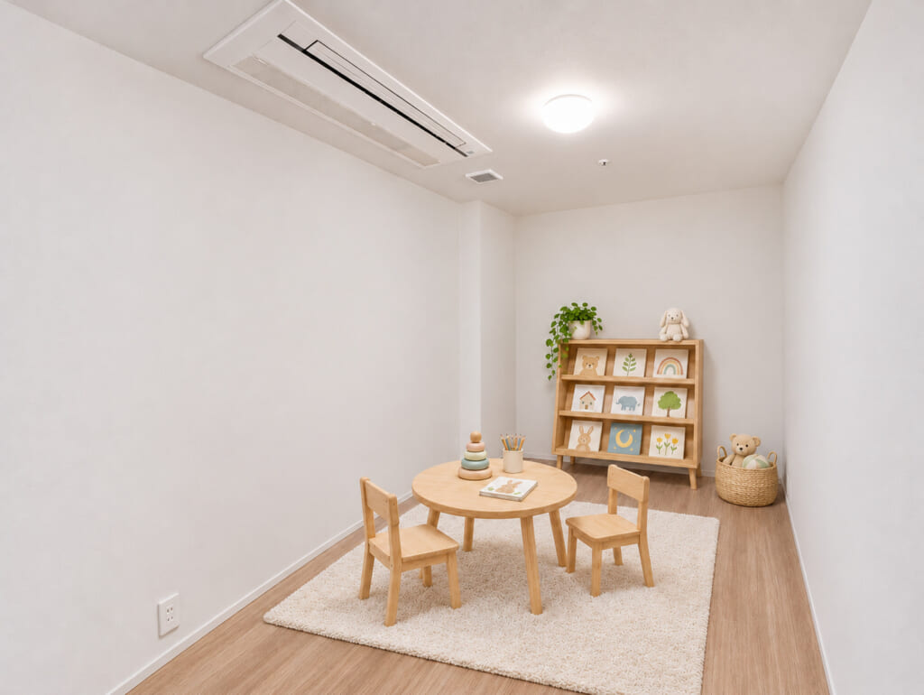
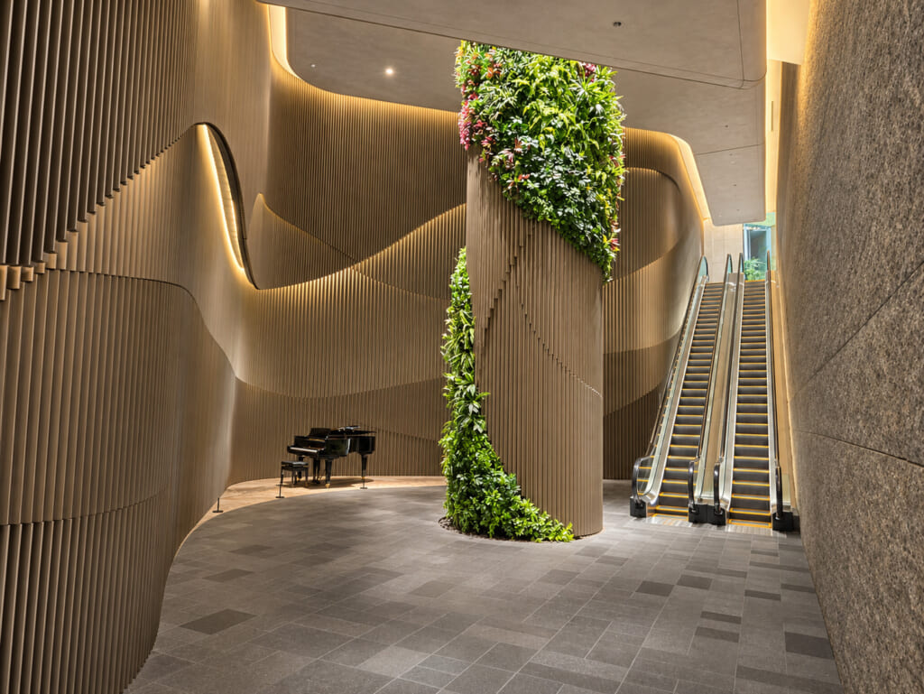
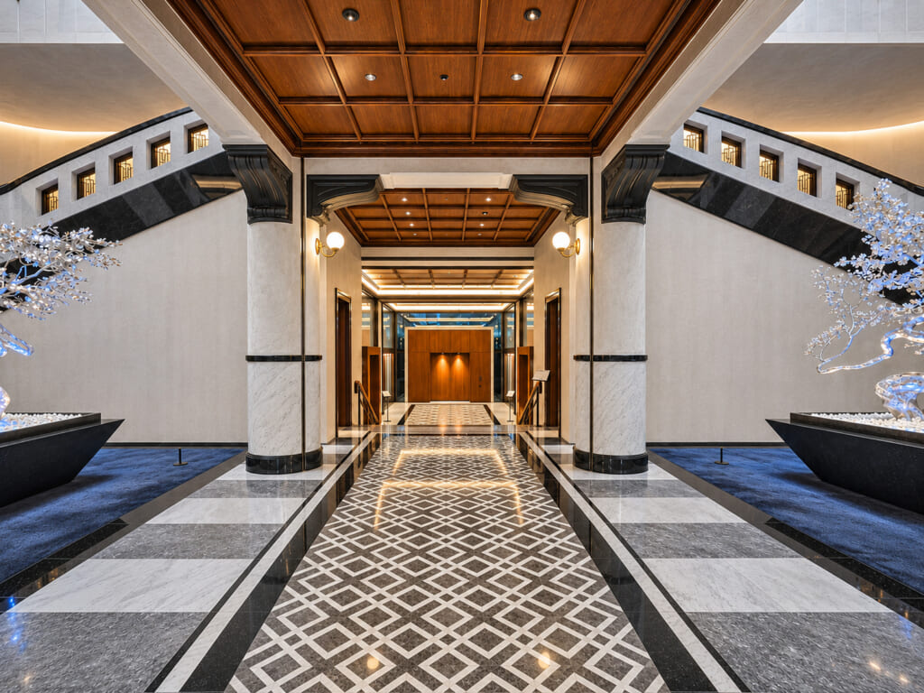
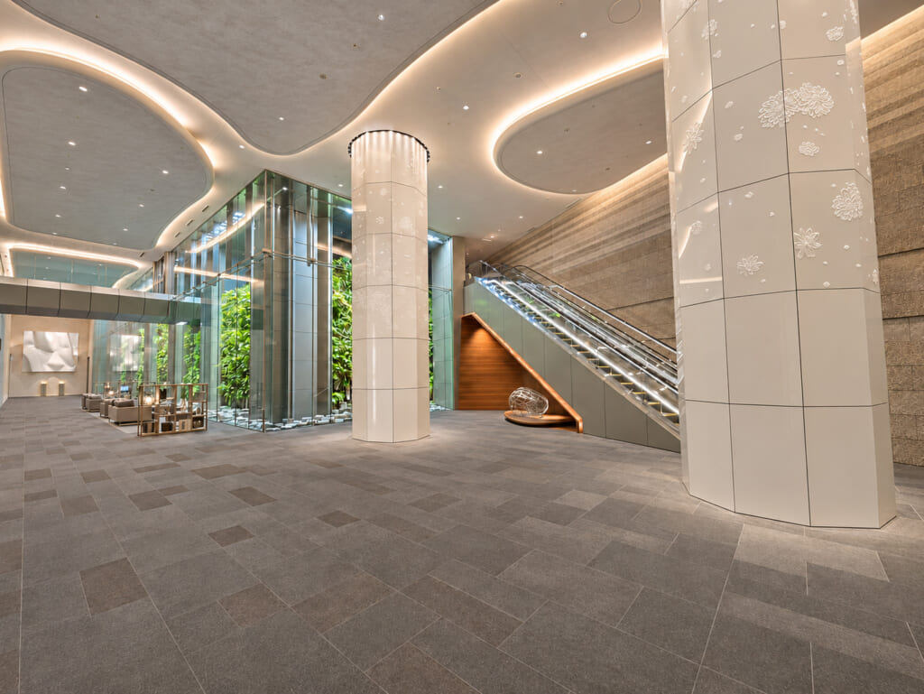
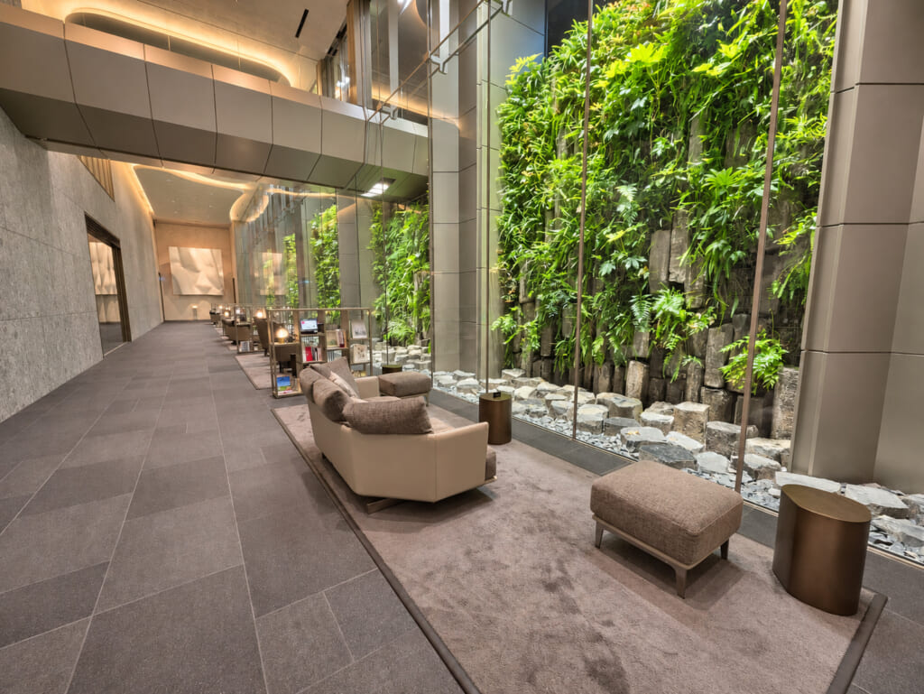
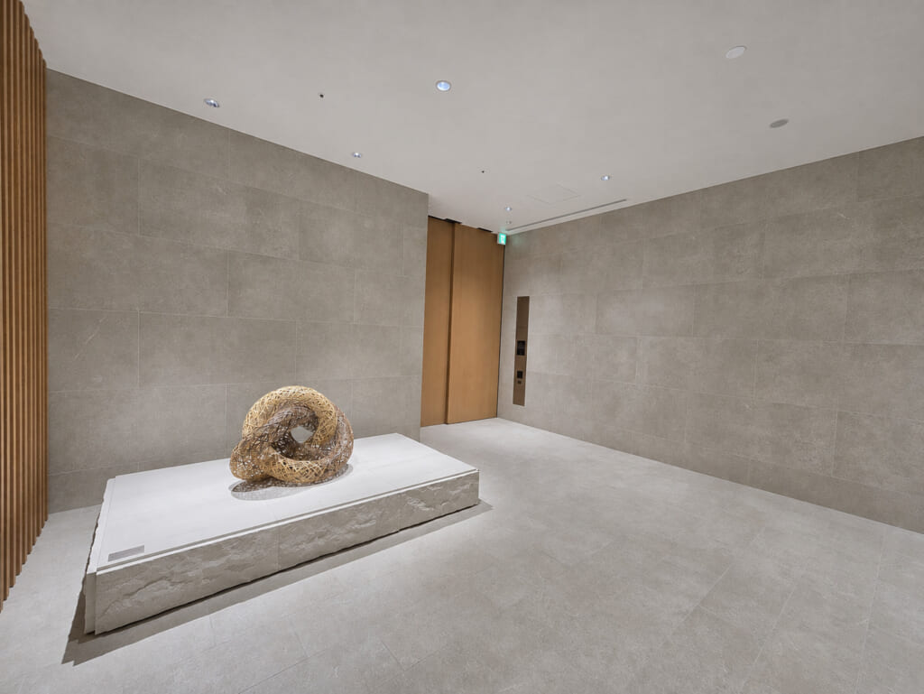
The entrance features refined materials and lighting. Shared facilities such as lounges and a kids room extend the spaces available beyond the home. Conditions apply to shared-facility use, and some facilities require a fee.
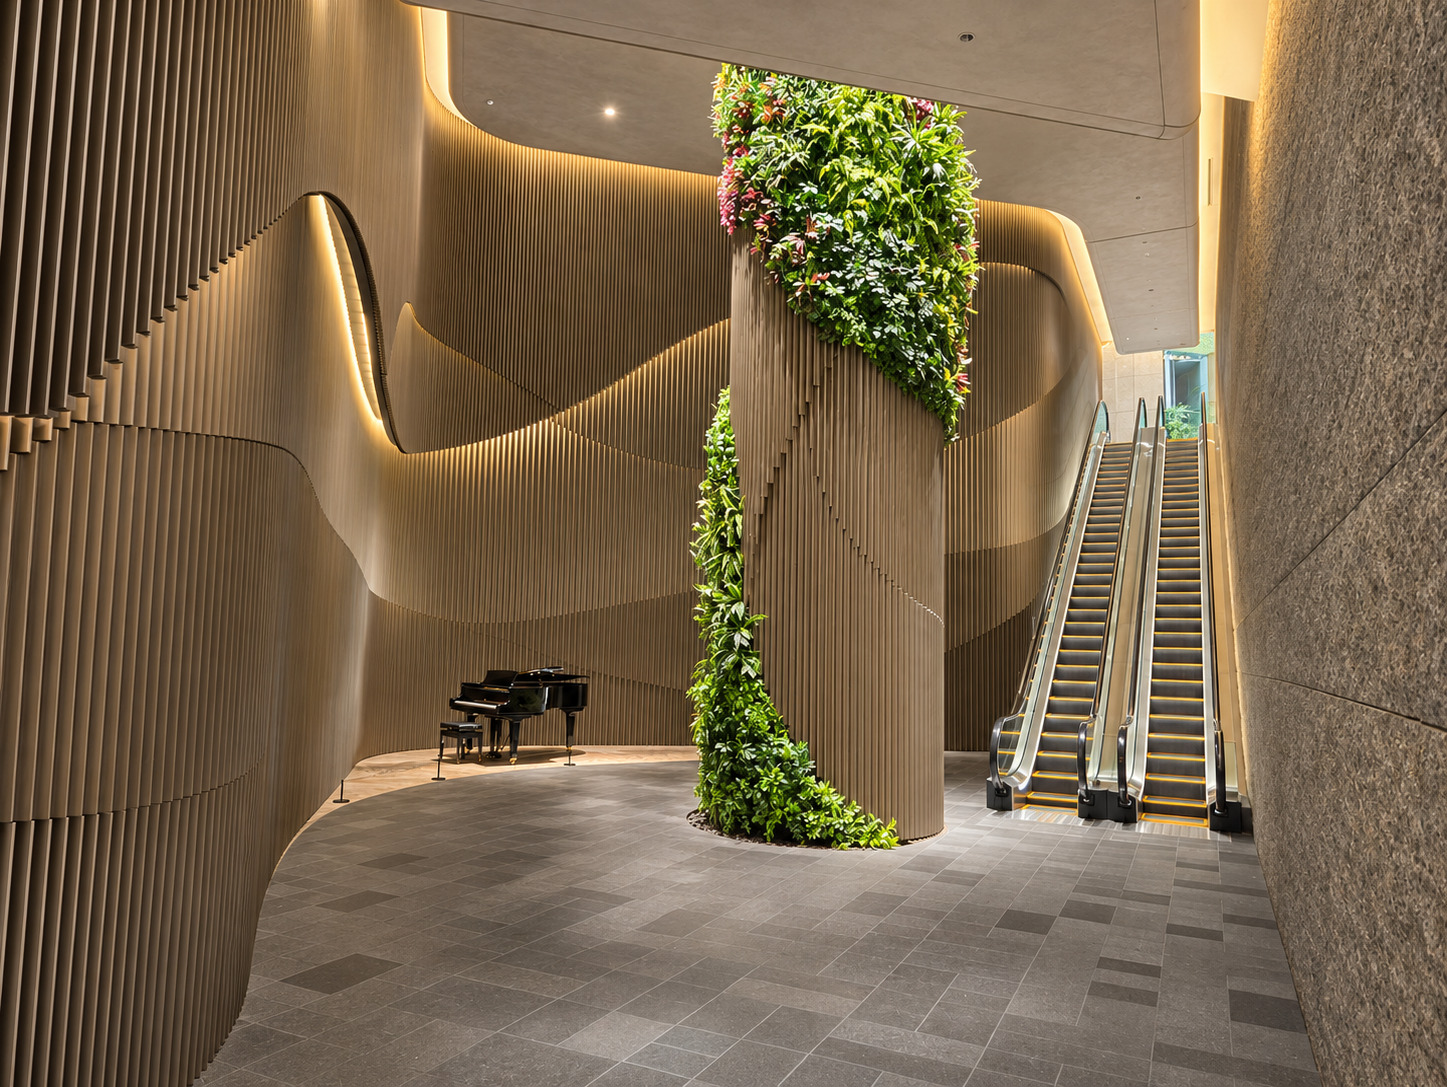
11. Building Exterior
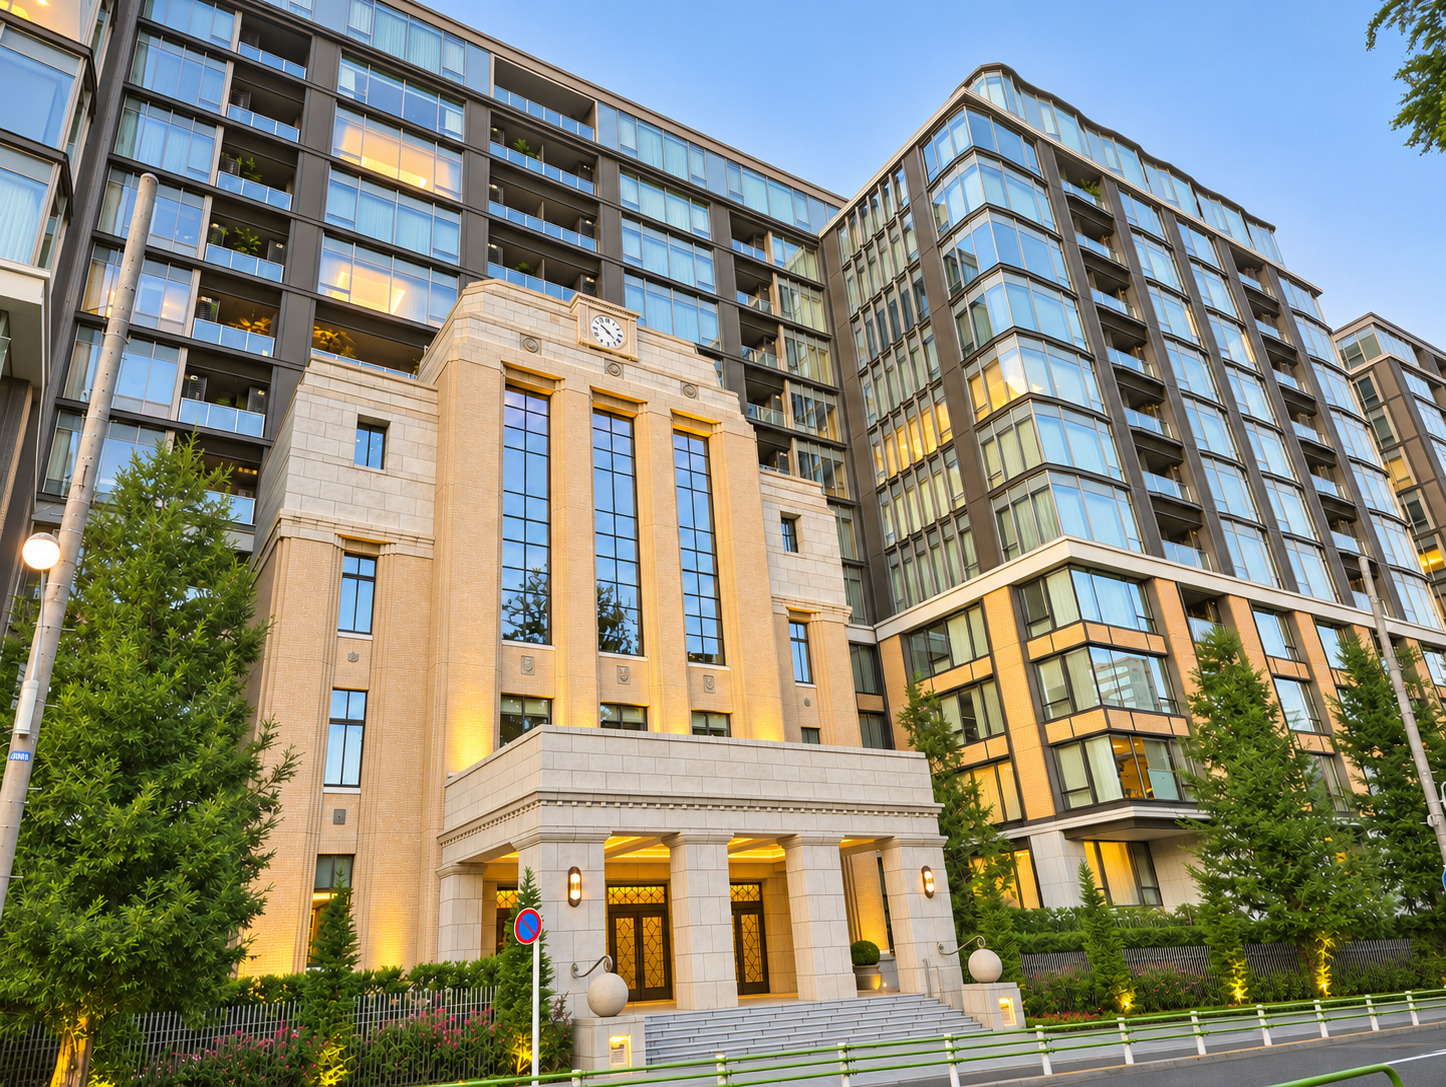
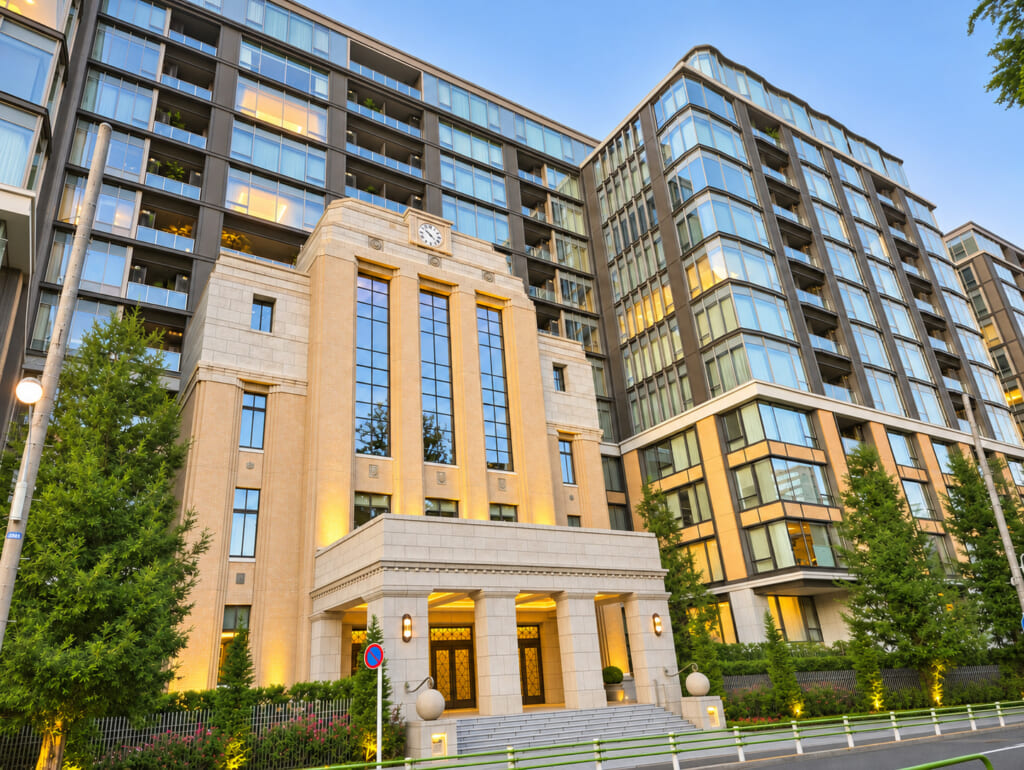
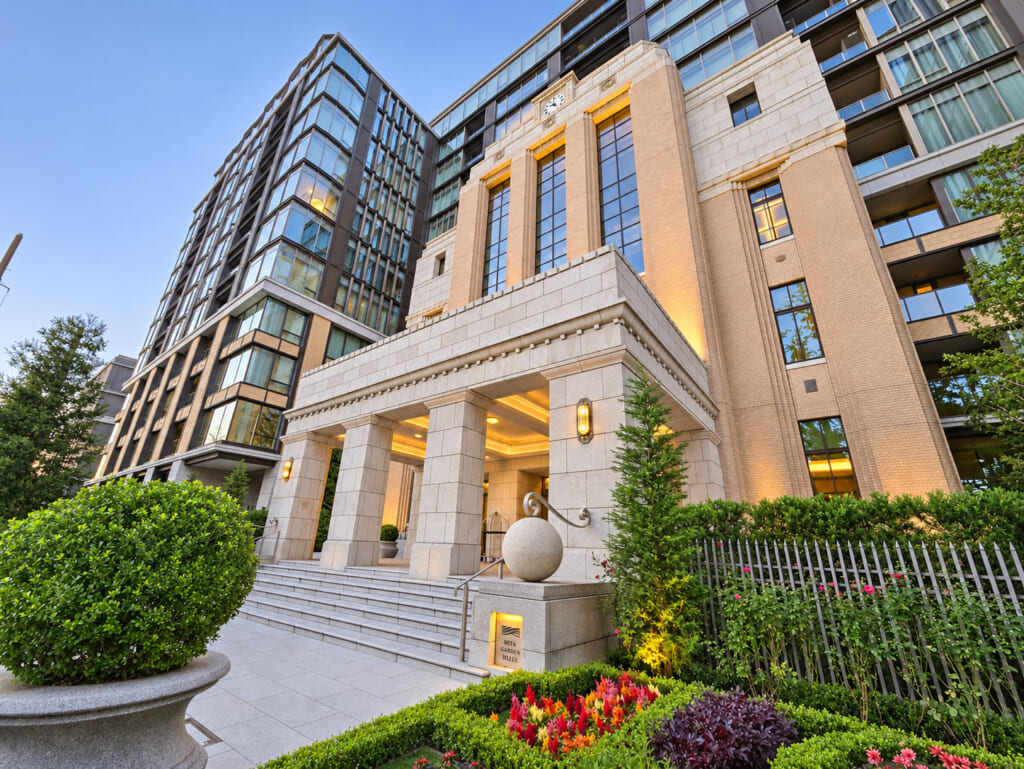
The residence incorporates preserved and restored portions of the former Ministry of Communications building. Historic architectural details and landscaped surroundings shape its distinctive setting.
Room Details
- Floor Area83.98㎡ (including 1.14㎡ storage)
- Balcony Area8.69㎡
- Floor2F
- Layout2LDK+SS+WIC+SIC+TR
- FacingNorthwest
- PriceJPY 368,000,000
- Mgmt. FeeJPY 72,310 / month
- Reserve FundJPY 19,650 / month
- Other CostsJPY 1,430 / month (internet fee)
- OccupancyVacant
- HandoverBy consultation
Building Details: Mita Garden Hills West Hill
- CompletionMarch 2025
- Address1-4-59 Mita, Minato-ku, Tokyo
- Access5-min walk to Azabu-juban Station, Tokyo Metro Namboku Line
5-min walk to Akabanebashi Station, Toei Oedo Line
10-min walk to Shibakoen Station, Toei Mita Line - StructureReinforced concrete
- Land RightsFreehold
- DeveloperMitsui Fudosan Residential
- BuilderTaisei Corporation
- ManagerMitsui Fudosan Residential Service
- ManagementFully outsourced (daytime staff)