
Prime Kachidoki Location Connecting Central Tokyo and the Waterfront × Sophisticated Large-Scale Tower Residence × 3-Bedroom Home with Spectacular Views from the 51st Floor
Highlights of The Tokto Towera Mid Tower
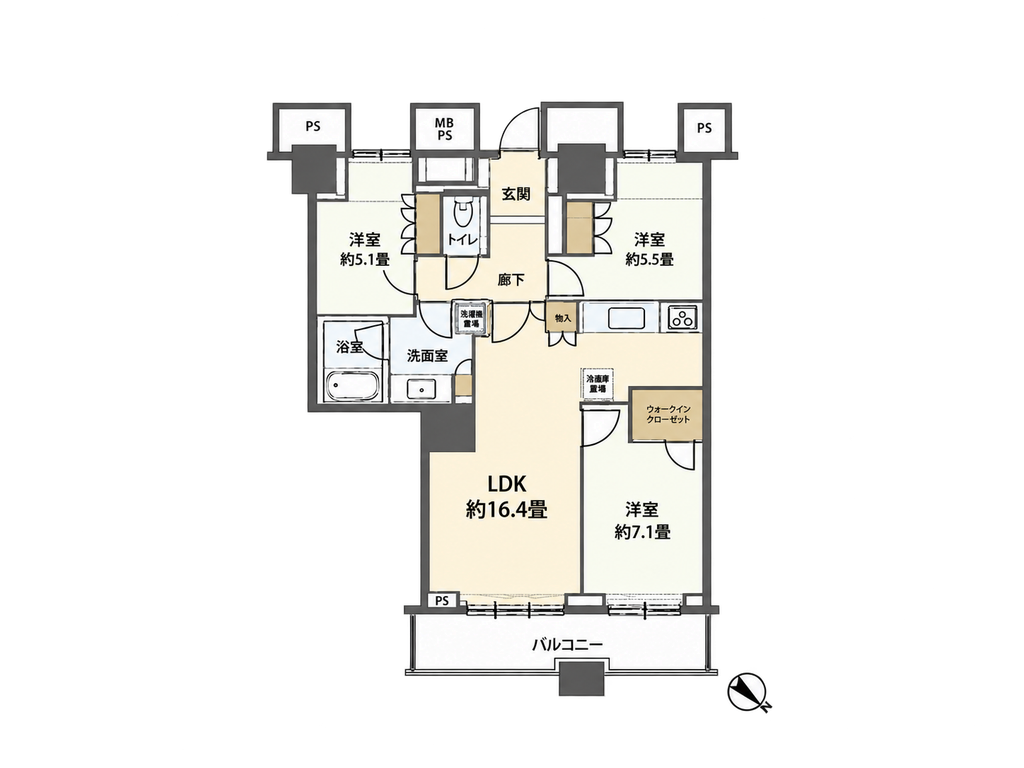
- An exceptional 3-bedroom residence on the 51st floor, offering an impressive sense of openness!
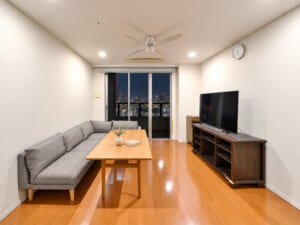
- A spacious living, dining, and kitchen area of approximately 16.4 tatami mats, ideal for comfortable family living!
- Breathtaking panoramic views from a high-floor residence!
- Ample storage throughout, including a walk-in closet and dedicated storage spaces in each bedroom!
- Conveniently located within walking distance of Kachidoki Station on the Toei Oedo Line, providing excellent access to central Tokyo!
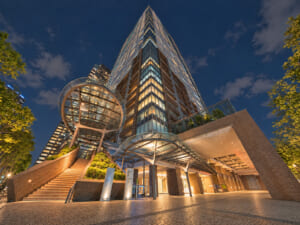
- Completed in 2008, this iconic twin-tower development stands as a landmark in the Kachidoki area!
- Extensive shared amenities, including concierge services and guest rooms!
- Comprehensive security features, including an automatic entry system and 24-hour on-site management!
- A convenient residential environment with supermarkets, parks, and everyday essentials nearby!
Introducing The Tokto Towera Mid Tower, a landmark twin-tower residential development completed in 2008 in the heart of Kachidoki.
Combining excellent access to central Tokyo with the refreshing openness of waterfront living, this prestigious residence offers an exceptional urban lifestyle. Rising 58 stories above the city, its striking architectural presence is complemented by concierge services and an extensive range of shared amenities.
With magnificent city views from its upper floors, this distinguished tower residence provides an elegant and comfortable living experience.
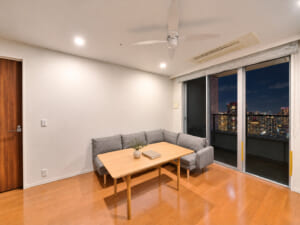
①Living & Dining Room
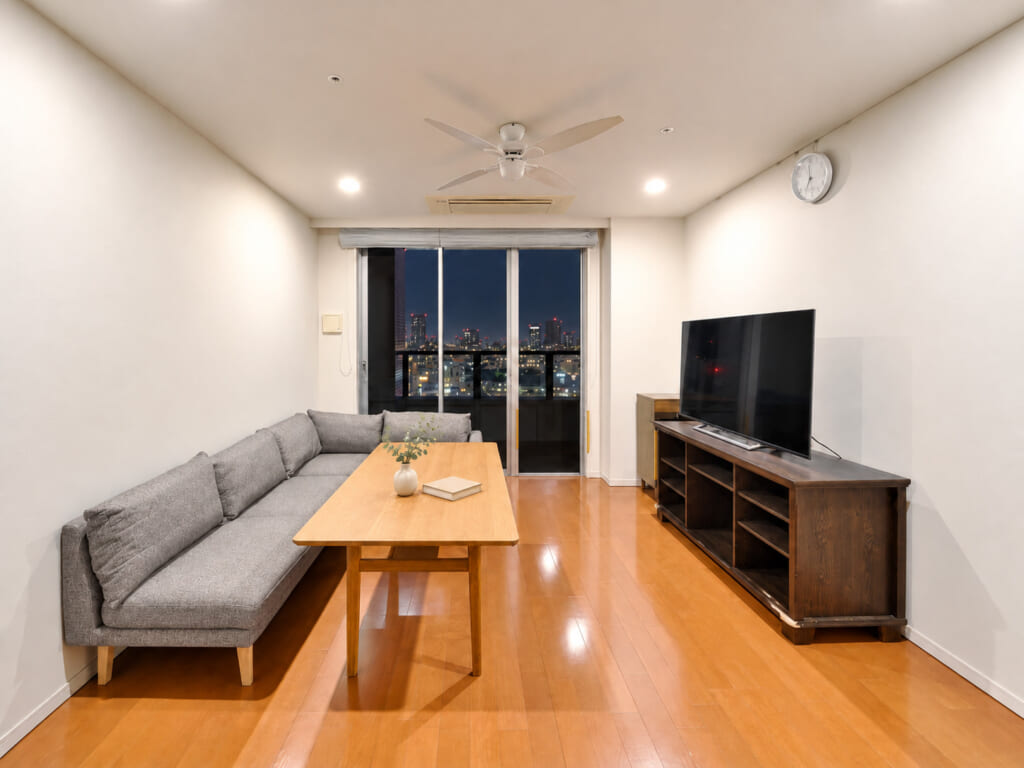
Warm wood-toned flooring creates a welcoming atmosphere throughout the bright and inviting living and dining area.
The understated interior design brings visual harmony to the space, resulting in a clean and refined aesthetic.
Large openings leading to the balcony frame beautiful views of Tokyo’s cityscape, enhancing the room’s sense of depth and openness.
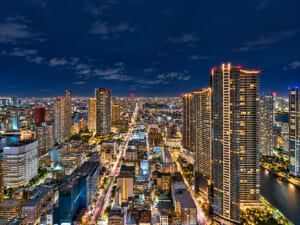
As evening falls, the illuminated skyline transforms the scenery, offering a captivating contrast to the daytime panorama.
A peaceful and comfortable setting for everyday relaxation.
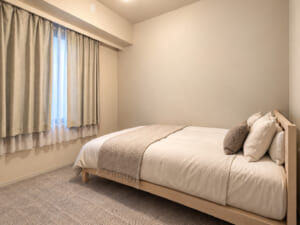
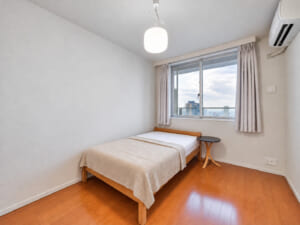
②Bedroom
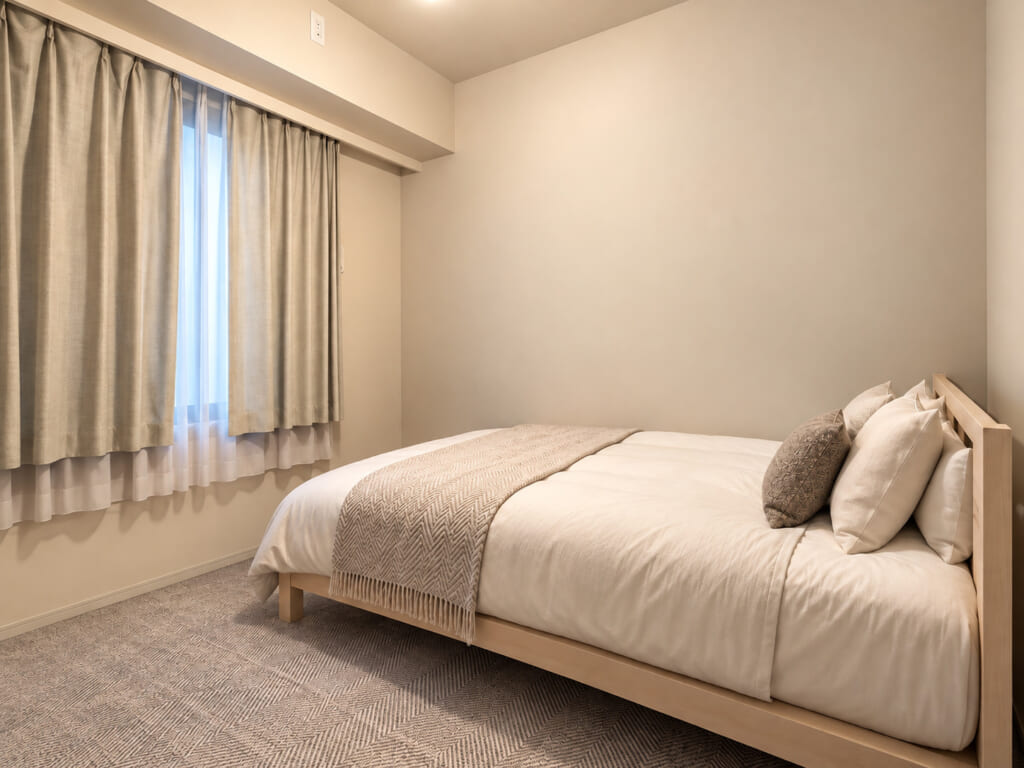
Soft beige tones establish a restful atmosphere in this thoughtfully designed bedroom. Natural daylight filters through the window, gently illuminating the interior and creating a soothing environment. Minimalist wall finishes lend the room a fresh and sophisticated character, while carpeting in muted tones adds warmth underfoot. Away from the energy of the city, this private retreat offers an inviting setting for rest and relaxation.
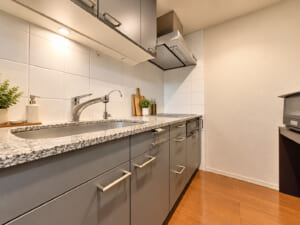
③Kitchen
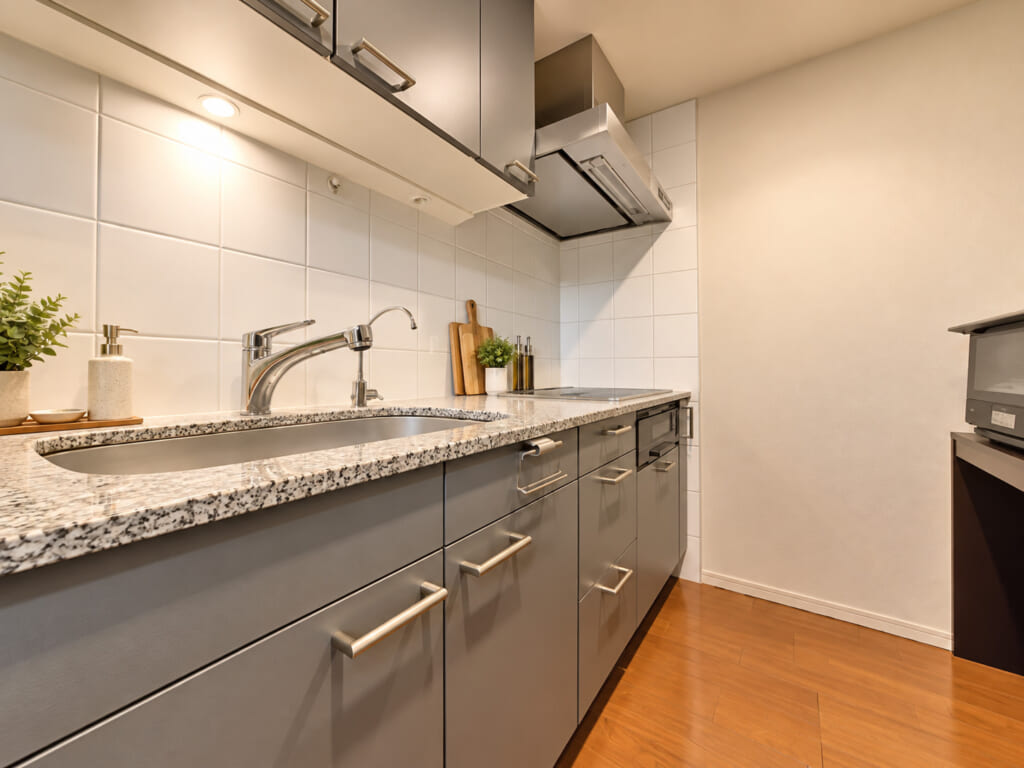
Gray cabinetry and a stone-patterned countertop give the kitchen a sleek, contemporary appearance. The subtle texture of the tiled backsplash adds visual interest while complementing the overall design. A streamlined countertop provides an efficient layout, allowing for a smooth transition between food preparation, cooking, and cleanup. Upper and lower cabinets offer practical storage, helping maintain an organized environment while maximizing the available space. Combining contrasting materials with a functional layout, this kitchen makes everyday cooking both convenient and enjoyable.
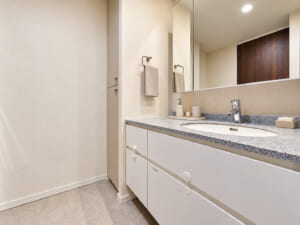
④Powder Room・Bathroom
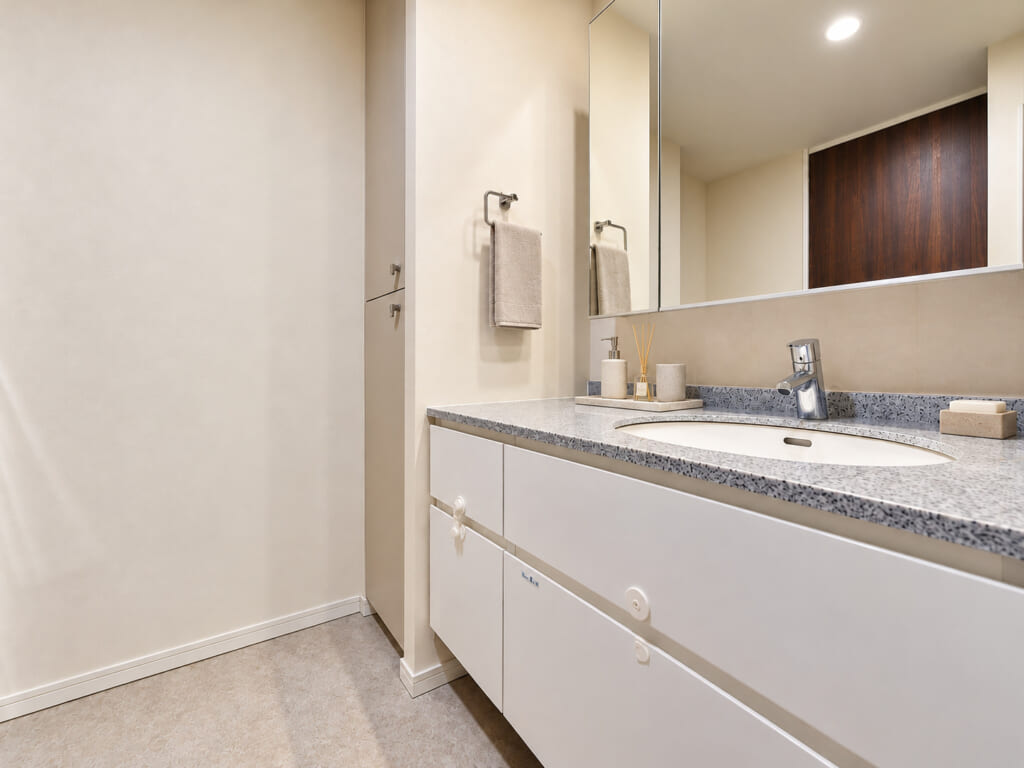
An elegant stone-patterned countertop and soft ivory tones define this refined powder room. The generously proportioned vanity provides ample space for daily grooming and personal care. A large mirror above the counter creates an enhanced sense of depth, making the room feel more spacious. Storage beneath the vanity and along the walls allows toiletries and everyday essentials to be neatly organized. Thoughtful material selections and practical design come together to create a sophisticated and functional space.
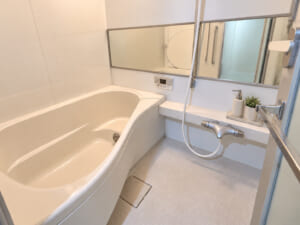
A beautifully curved bathtub forms the centerpiece of this inviting bathroom. Soft cream-colored walls establish a gentle, calming atmosphere, ideal for unwinding after a busy day. A wide horizontal mirror visually extends the room, creating a greater sense of spaciousness. The well-balanced arrangement of the bathtub and washing area ensures comfort and convenience during daily use. Designed with relaxation in mind, this bathroom offers a peaceful setting for a refreshing bathing experience.
⑤Toilet
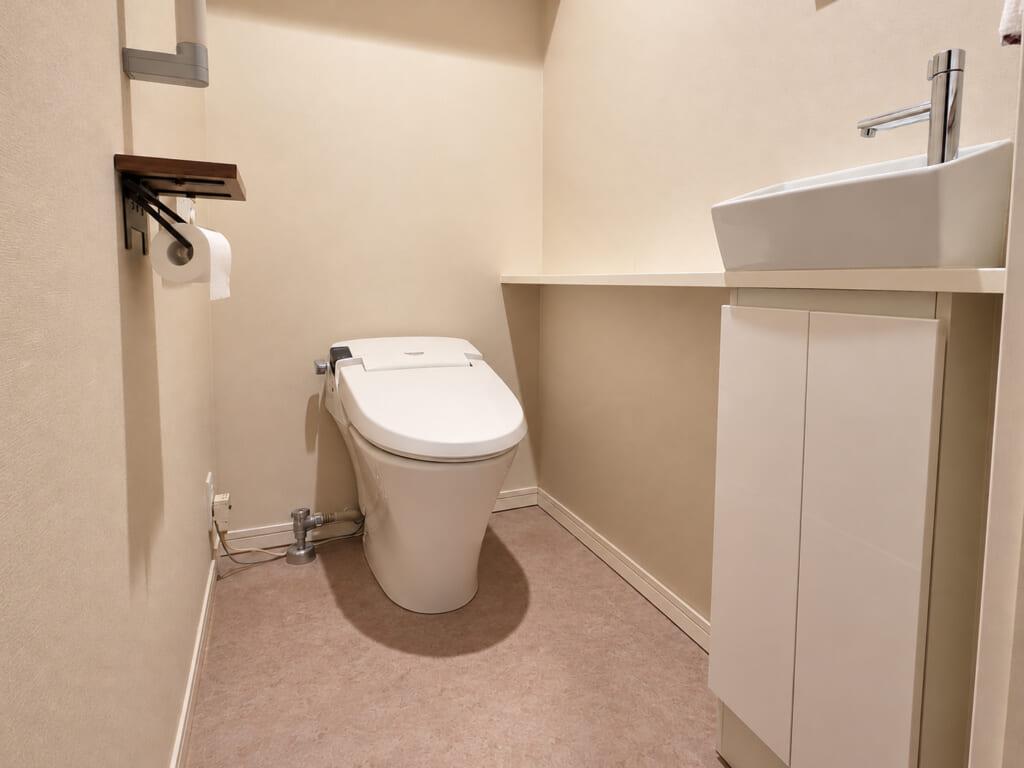
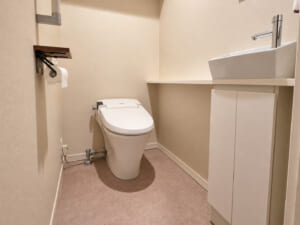
Soft beige tones create a calm and welcoming atmosphere in this private restroom. Clean wall finishes and subtly colored flooring complement one another, giving the interior a fresh, harmonious appearance. A separate handwashing counter adds everyday convenience, while additional counter space and enclosed storage make efficient use of the available area. Balancing understated elegance with practical functionality, this thoughtfully arranged space provides comfort and convenience.
⑥Entrance
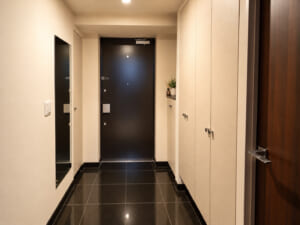
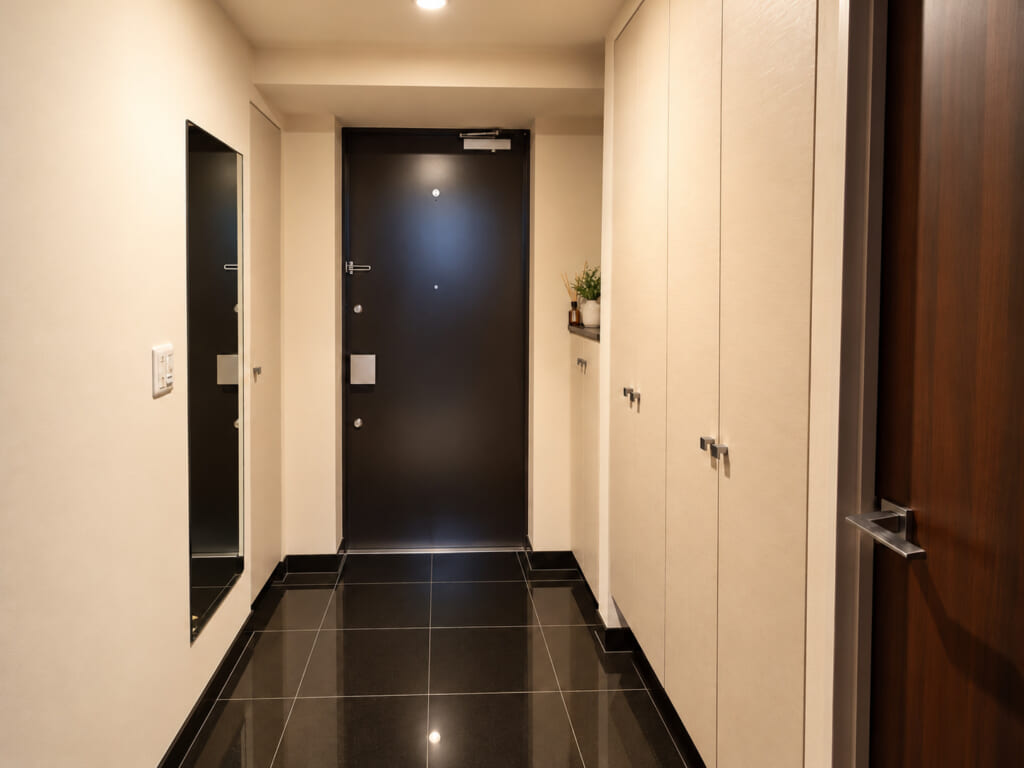
Glossy black floor tiles lend a luxurious character to this elegantly designed entrance. The striking contrast between the dark entrance door and bright walls creates a contemporary, stylish appearance. Full-height storage cabinets provide convenient space for shoes and everyday essentials, helping maintain a neat and organized entryway. The streamlined layout enhances the sense of depth, making a memorable first impression. Refined materials and carefully balanced colors create a sophisticated welcome for residents and visitors alike.
⑦Views
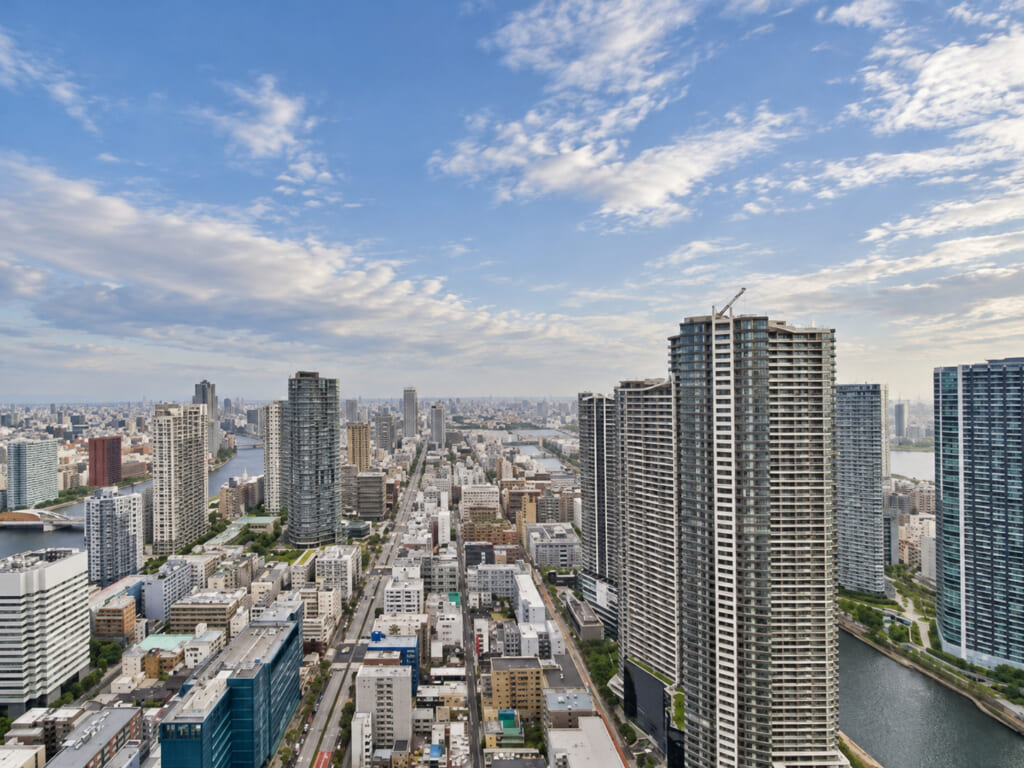
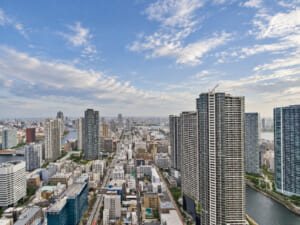
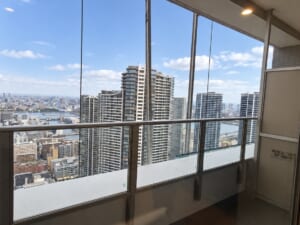
Enjoy sweeping panoramic views of Tokyo from this remarkable high-floor residence. An expansive urban landscape unfolds below, where clusters of high-rise buildings create a dynamic metropolitan skyline. Waterways winding between the buildings introduce a refreshing natural element, beautifully balancing the energy of the city with the tranquility of the waterfront. The distant horizon and vast open sky further enhance the impressive sense of space. With scenery that changes throughout the day and across the seasons, these extraordinary views bring a touch of luxury to everyday life.
⑧Shared Facilities
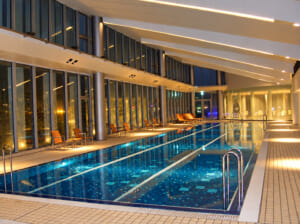
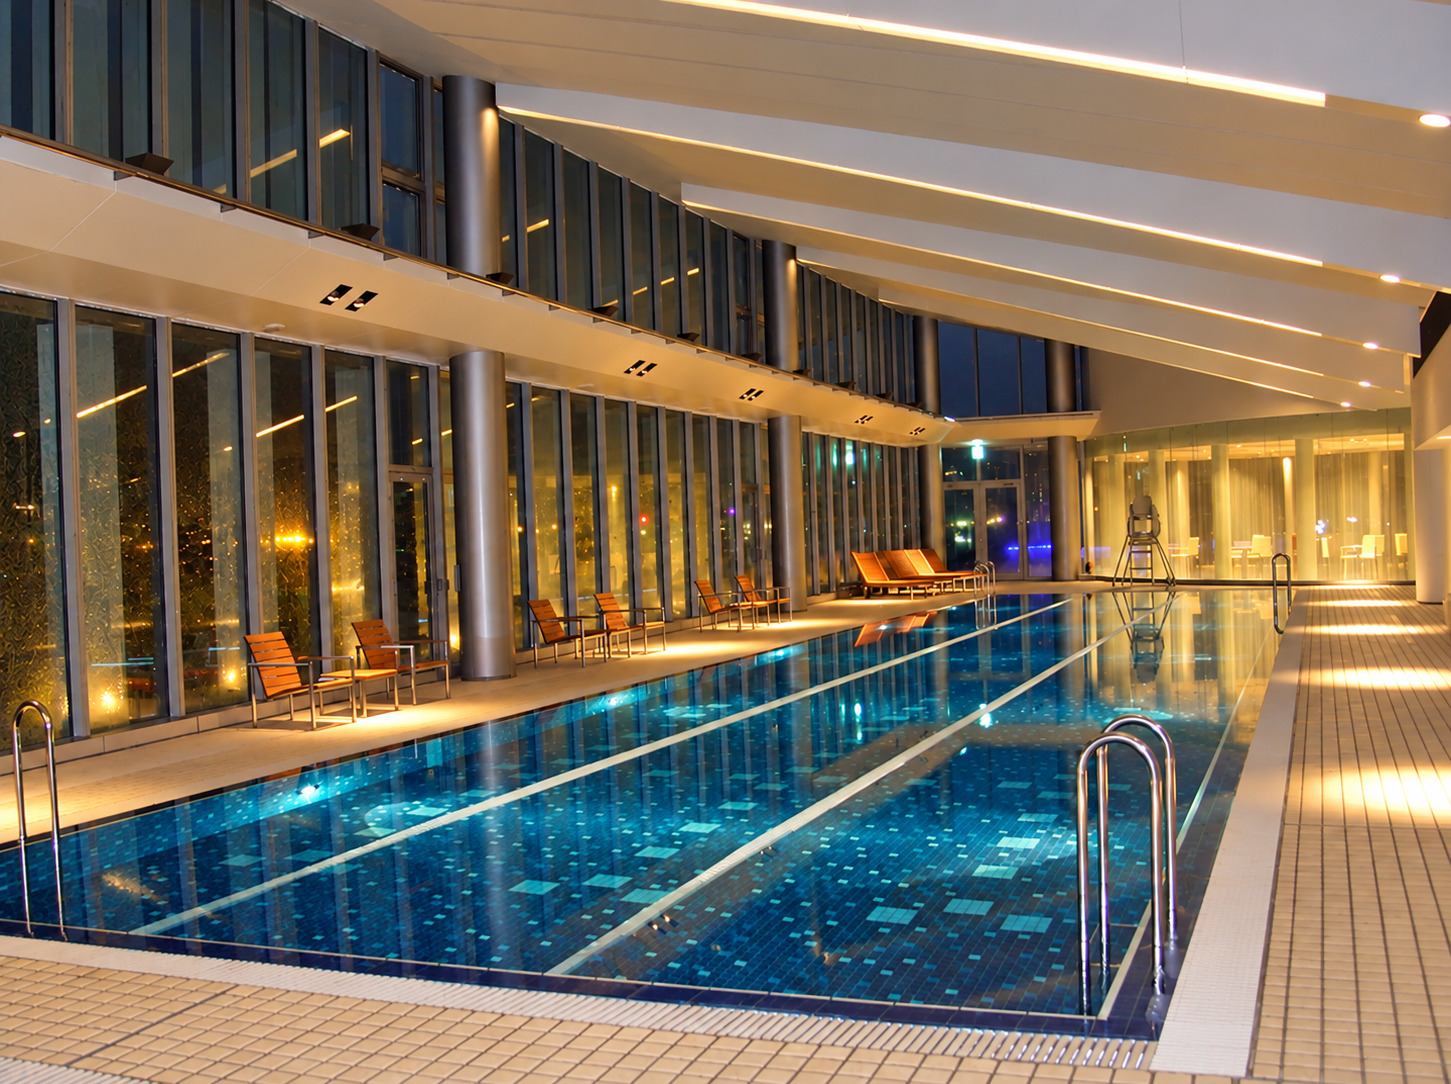
Soft light reflected on the water creates a calm, refined atmosphere in the shared swimming pool.
Close to home, this inviting space offers a refreshing break from everyday life.
Enjoy a leisurely swim or a quiet moment by the water, unwinding at your own pace.
This shared amenity brings a touch of resort-style comfort to life in the city.
⑨Exterior
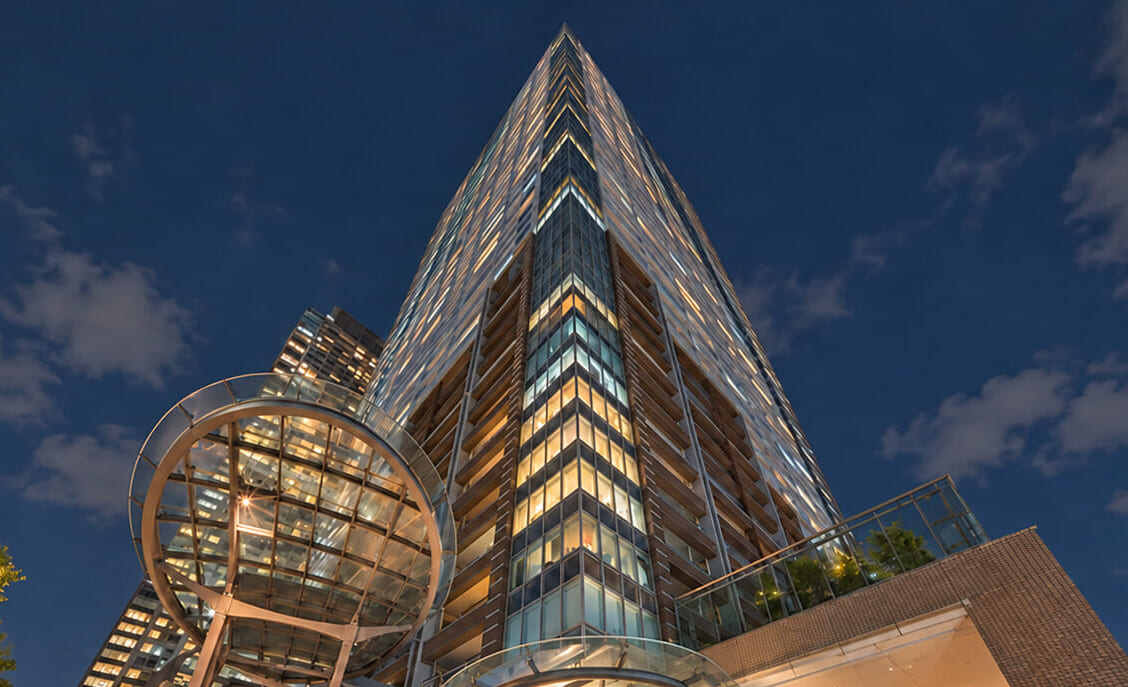
The building’s architectural design combines expansive glass surfaces with clean, linear forms, creating a distinctly modern and sophisticated appearance. Warm illumination brings the exterior to life from dusk into the evening, revealing a striking nighttime character. At the lower levels, gracefully curved glass canopies and a welcoming entrance approach add an elegant architectural accent. With its impressive scale and distinctive design, this landmark tower residence stands as a defining presence along Tokyo’s waterfront.
Room Details
- Size 78.96㎡
- Floor 51F
- Configuration 3LDK
- Facing Northeast
- Price JPY 158.80M
- Management Fee JPY 17,180
- Repair Reserve Fund JPY 14,390
- Miscellaneous Costs JPY 990
Detailed Information of The Tokto Towera Mid Tower
- Completion date 01/2008
- Location 6-chome, Kachidoki, Chuo-ku, Tokyo
- Access 6-min walk from Kachidoki, Toei Oedo Line
- Structure RC, 58F above / 2F below
- Total Unites 1461
- Land Ownerships Freehold
- Original Developer Tokyu Land Corporation and Others
- Constructor Maeda–Taisei Construction Joint Venture
- Management Company Sumisho Tatemono Co., Ltd.